
Sold
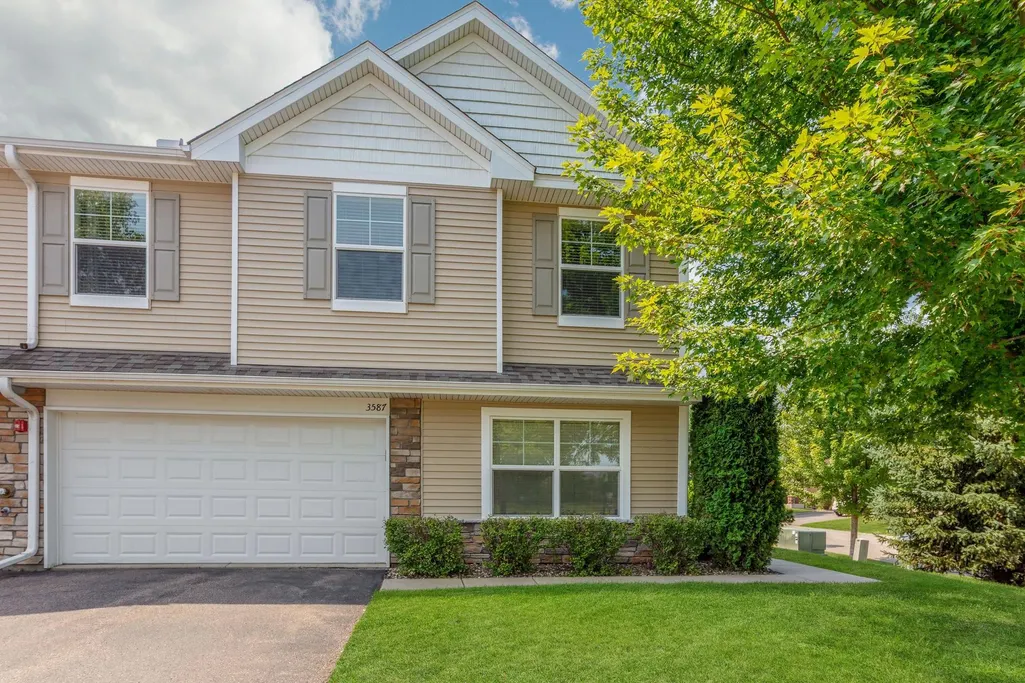
Address
3587 Maureen Lane, Stillwater, MN
Price
$ 345,000
Property Attributes
- ID#7121181
- TypeTownhouse
- Listing Status Sold
- CountyWASHINGTON
- CityStillwater
- AreaMillbrook 6th Add
- NeighborhoodMillbrook 6th Add
- Zip55082
- Style(TH) Side x Side
- Year Built2014
- Taxes$ 3771
- Price$ 345,000
- Bedrooms3
- Full Bathrooms2
- Half Bathrooms1
- Sqr Footage1828
- Lot Size0.043 Acres
Data Source:
Northstar MLS (NSTAR)
Property Description
Welcome home to this beautifully maintained end-unit townhome in Stillwater's highly sought-after Millbrook neighborhood! Bathed in natural light and thoughtfully designed, this move-in-ready 3-bedroom, 3-bath home offers the perfect blend of style, comfort, and functionality. The open-concept main level features a spacious living room that flows effortlessly into the dining area and timeless kitchen, creating an ideal space for everyday living and entertaining. The kitchen is appointed with granite countertops, a large center island, rich cabinetry, tile backsplash, and stainless-steel appliances. Upstairs, you'll find all three bedrooms, convenient upper-level laundry, and a versatile loft that easily serves as a family room, home office, playroom, or media space. The expansive primary suite is a private retreat featuring a separate sitting area that's perfect for a reading nook or workspace, a large walk-in closet, and an ensuite bath with dual vanities and a walk-in shower. Two additional generously sized bedrooms and a full bath complete the upper level. Step outside to your private patio and enjoy one of the neighborhood's premier locations directly across from Millbrook Park, offering peaceful views and easy access to outdoor recreation. Just steps from Millbrook Trail, with direct connections to Brown's Creek Trail and the Gateway Trail system, this home also offers convenient access to shopping, dining, schools, and the charm of historic downtown Stillwater. With its thoughtful layout, quality finishes, and exceptional location, this home is ready for quick occupancy and is the perfect place to call home.
| Price History |
|---|
General Features
| Cooling | Central Air |
|---|---|
| Appliances | Dishwasher,Disposal,Dryer,Microwave,Range,Refrigerator,Stainless Steel Appliances,Washer |
| Year Built | 2014 |
| Additional Parcels Y/N | No |
| Accessibility | No Stairs External |
| Levels | Two |
| New Construction | No |
| Lot Size Units | Acres |
| Association Fee Includes | Building Exterior,Hazard Insurance,Lawn Care,Maintenance Grounds,Professional Mgmt,Sanitation,Snow Removal |
| PostalCity | Stillwater |
| Lender Owned | No |
| Association Name | Associa |
| Contingency | None |
| County | Washington |
| Amenities Unit | Cable,Ceiling Fan(s),Kitchen Center Island,Primary Bedroom Walk-In Closet,Patio,Paneled Doors,Porch,In-Ground Sprinkler,Tile Floors,Washer/Dryer Hookup,Walk-In Closet |
| Close Price | 345000 |
| Property Type | Residential |
| Assoc Fee Paid Per | Monthly |
| Sewer | City Sewer/Connected |
| Tax Year | 2026 |
| Electric | Circuit Breakers |
| Association Amenities | In-Ground Sprinkler System,Trail(s) |
| High School District | Stillwater |
| Standard Status | Closed |
| City | Stillwater |
| Garage Spaces | 2 |
| Roof | Asphalt,Pitched |
| Pool Features | None |
| HOA Fee | 369 |
| Tax Annual Amount | 3771 |
| Full Baths | 1 |
| Heating | Forced Air |
| Construction Materials | Concrete,Frame |
| Property Subtype | (TH) Side x Side |
| Living Area | 1828 |
| Directions | Hwy 36 to Manning Avenue N.,North to Dellwood Road (Hwy 96),East to (Millbrook Signs) Millbrook Circle,South to Maureen Lane,West to home. |
| Land Lease Y/N | No |
| HOA | Yes |
| Subdivision Name | Millbrook 6th Add |
| Property Attached Y/N | Yes |
| Zoning Description | Residential-Single Family |
Interior Features
| Above Grade Finished Area | 1828 |
|---|---|
| 3/4 Baths | 1 |
| Fireplace Y/N | No |
| Basement (Y/N) | No |
| Dining Room Description | Breakfast Bar,Breakfast Area,Eat In Kitchen,Informal Dining Room,Kitchen/Dining Room |
| Total Bedrooms | 3 |
| Garage Square Feet | 388 |
| Total Baths | 3 |
| Basement | None |
| Bath Desc | 3/4 Primary,Double Sink,Bathroom Ensuite,Private Primary,Main Floor 1/2 Bath,Upper Level 3/4 Bath,Upper Level Full Bath,Walk-In Shower Stall |
| Laundry Features | Laundry Closet,Upper Level,Washer Hookup |
| Garage Door Width | 7 |
| Fuel | Natural Gas |
| Half Baths | 1 |
Exterior Features
| Road Frontage Type | City Street,Curbs,Paved Streets,Sidewalks,Street Lights,Storm Sewer |
|---|---|
| Road Responsibility | Association Maintained Road,Public Maintained Road |
| Foundation Area | 718 |
| Street Name | Maureen |
| Lot Size Area | 0.043 |
| @odata.id | https://api.mlsgrid.com/v2/Property('NST7945750') |
| Street Suffix | Lane |
| Lot Features | Tree Coverage - Light,Zero Lot Line |
| Lot Dimensions | common |
| Fencing | None |
| Parking Features | Attached Garage,Asphalt,Garage Door Opener |
| Building Area Total | 1828 |
| Days on Market | 6 |
| Water Source | City Water/Connected |
| Waterfront Y/N | No |
Amenities
- Foreclosure
- Views
- Short Sale
- New Construction
- Adult 55+
- Lease To Own
- No HOA Fees
- Furnished
- Pets
- Primary On Main
- Air Conditioning
- Seller Finance
- Green
- Fixer Upper
- Horse
- Golf
- Fireplace
- Deck
- Garage
- Basement
- Pool
Property vs Townhouse Average in 55082
Price
Taxes
Year Built
 The data relating to real estate for sale on this web site comes in part from the Broker Reciprocity Program of the Regional Multiple Listing Service of Minnesota, Inc. Real estate listings held by brokerage firms other than REMAX Professionals are marked with the Broker Reciprocity logo or the Broker Reciprocity thumbnail logo (little black
house) and detailed information about them includes the name of the listing brokers.
The data relating to real estate for sale on this web site comes in part from the Broker Reciprocity Program of the Regional Multiple Listing Service of Minnesota, Inc. Real estate listings held by brokerage firms other than REMAX Professionals are marked with the Broker Reciprocity logo or the Broker Reciprocity thumbnail logo (little black
house) and detailed information about them includes the name of the listing brokers.
 Lake Superior Area of REALTORS® All information deemed reliable but not guaranteed. All properties are subject to prior sale, change or withdrawal. Neither listing broker(s) or information provider(s) shall be responsible for any typographical errors, misinformation, misprints and shall be held totally harmless. Listing(s) information is provided for consumer's personal, non-commercial use and may not be used for any purpose other than to identify prospective properties consumers may be interested
 Information should be deemed reliable but not guaranteed, all representations are approximate, and individual verification is recommended. Copyright ©2017 All rights reserved.
