






Address
4515 County Rd 4, Mahtowa, MN
Price
$ 599,900
Property Attributes
- ID#6122348
- TypeSingle Family
- Listing Status ACTIVE
- CountyCARLTON
- CityMahtowa
- AreaLSAR
- Zip55707
- StyleTraditional
- Year Built2025
- Taxes$ 992
- Price$ 599,900
- Bedrooms3
- Full Bathrooms2
- Half Bathrooms1
- Sqr Footage2030
- Lot Size5 Acres
Data Source:
Lake Superior Area of REALTORS® (LSAR)
Property Description
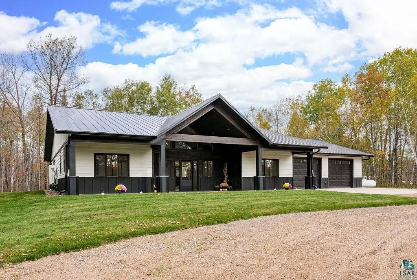
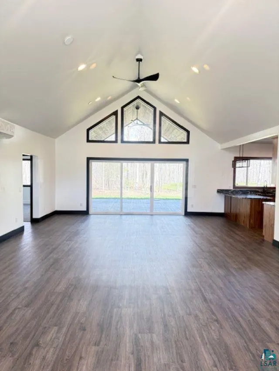
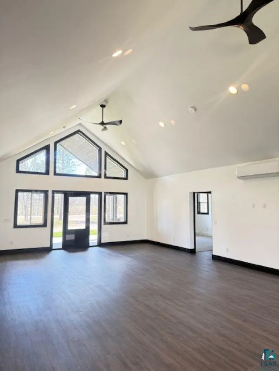
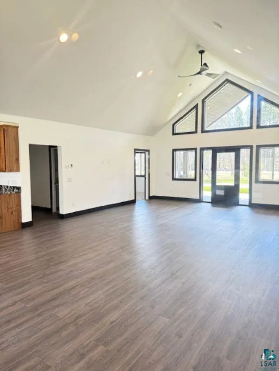
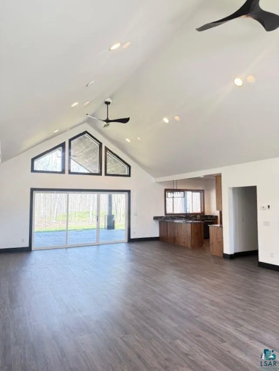
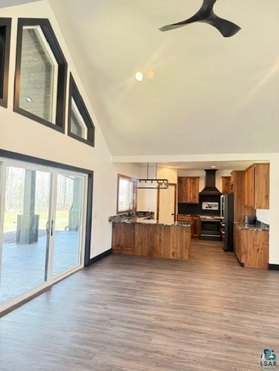
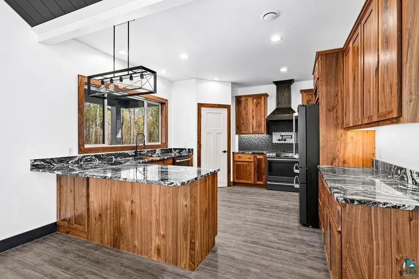
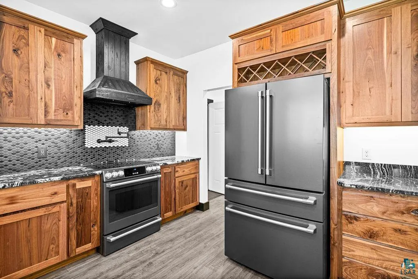
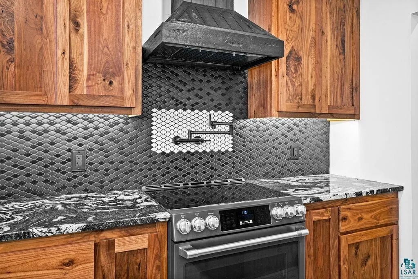
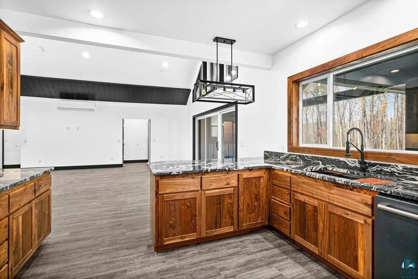
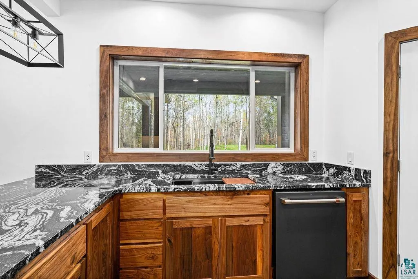
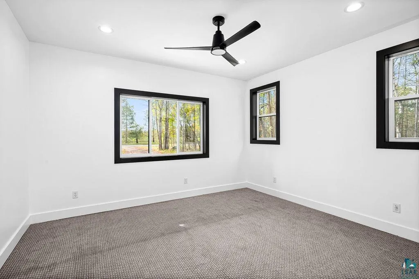
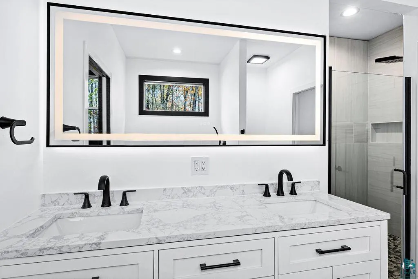
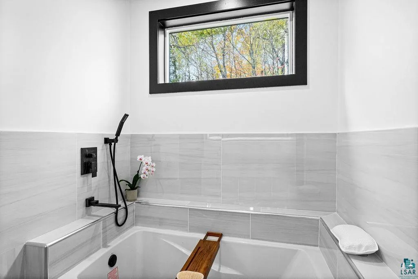
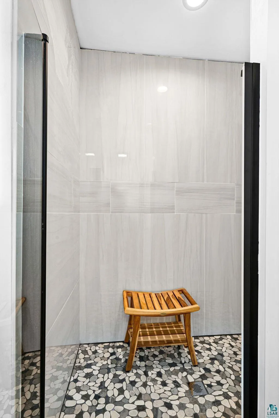
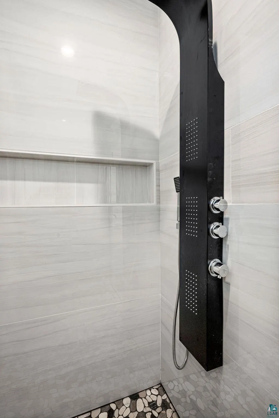
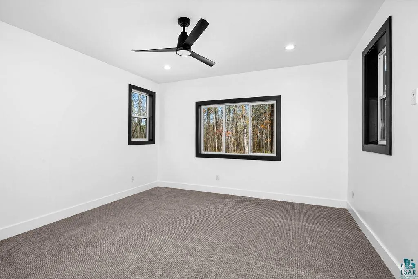
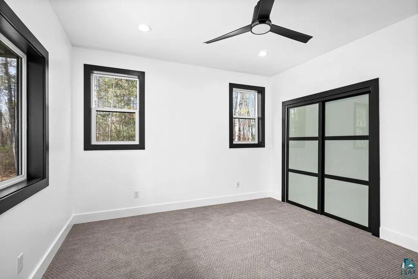
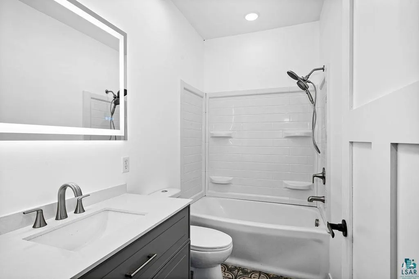
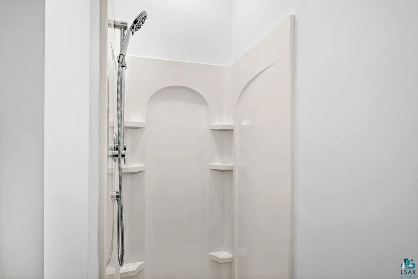
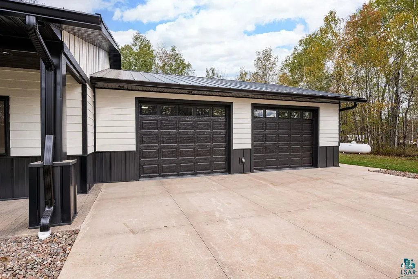
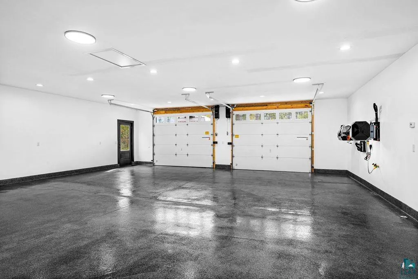
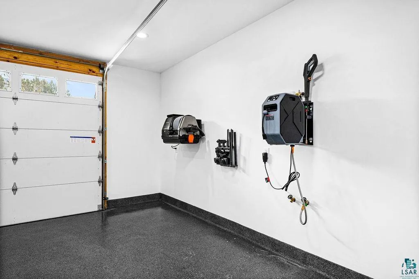
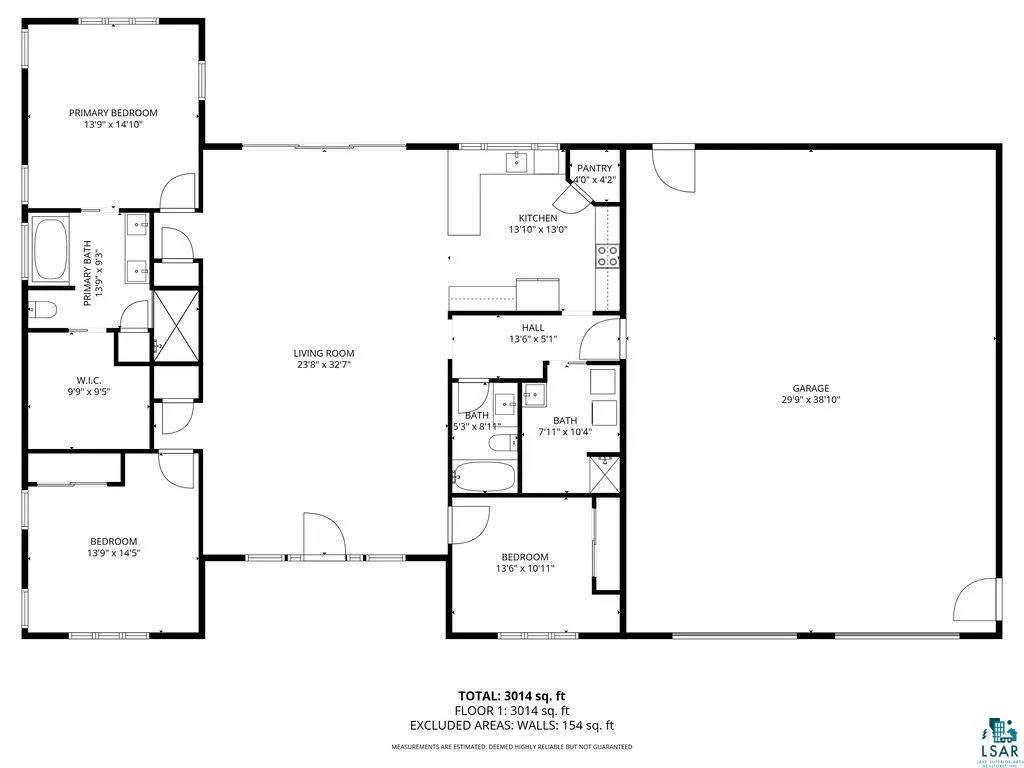
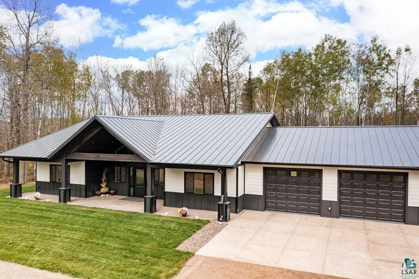
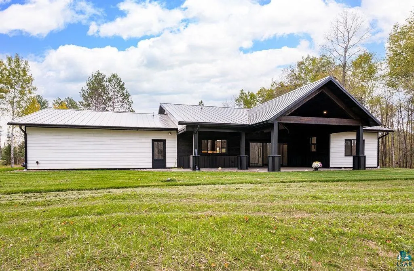
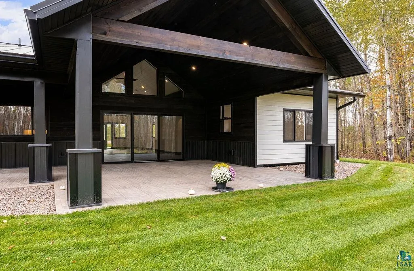
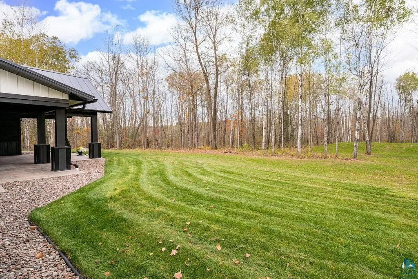
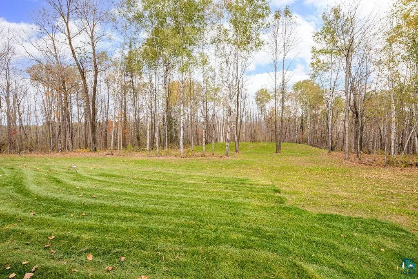
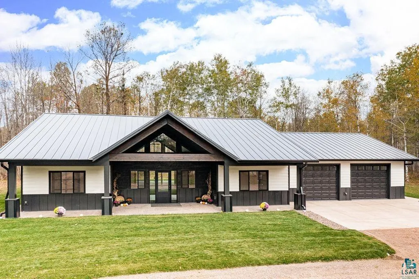
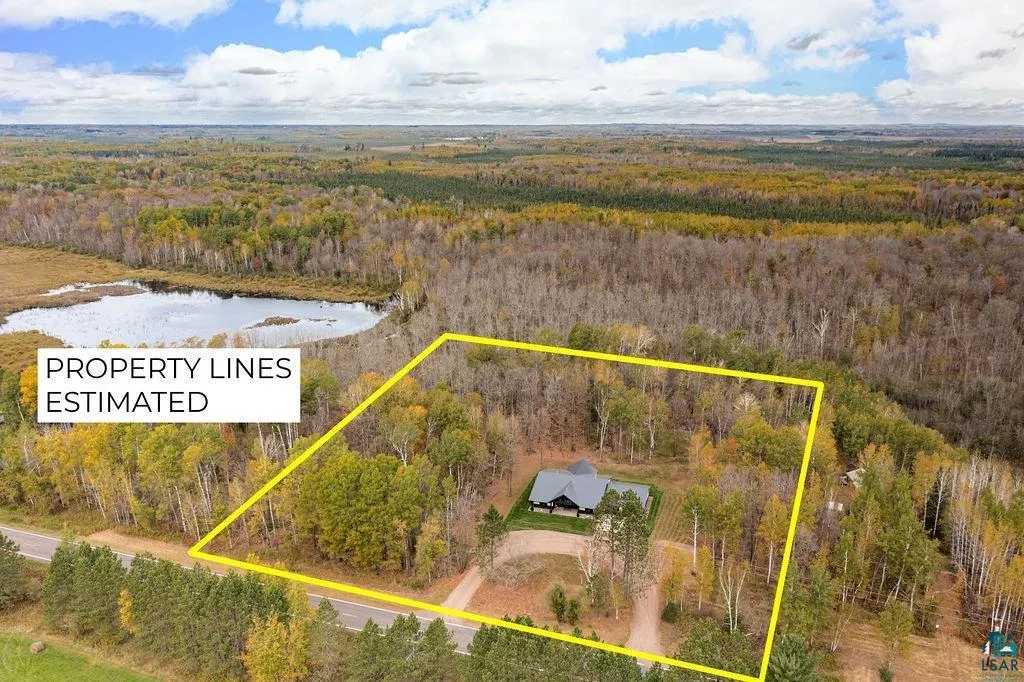
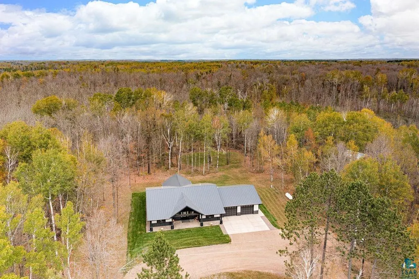
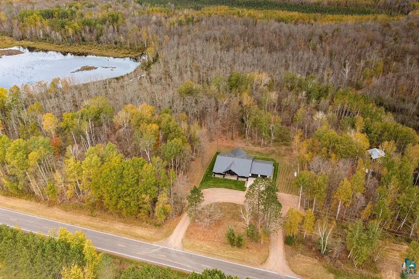
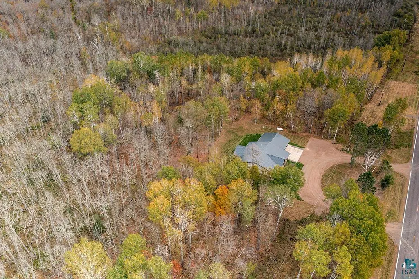
Discover single-level luxury on 5 private acres in this brand-new 2025 custom home. Featuring 3 bedrooms, 2.25 baths, and a remarkable 4-car heated attached garage, this residence perfectly blends contemporary design with country living. The open floor plan flows effortlessly with natural light illuminating every corner. At the heart of the home, stunning black walnut kitchen cabinetry creates a warm, sophisticated gathering space for family and friends. Car enthusiasts will love the heated 4-car garage equipped with a dedicated car wash bay and EV charging station—modern convenience meets sustainable living. The private primary suite offers a peaceful sanctuary with a spa-inspired ensuite featuring a spacious walk-in shower designed for ultimate relaxation. Generous covered porches and patios extend your living space outdoors, perfect for enjoying morning coffee or evening entertaining while taking in serene views of your expansive property. With no stairs, abundant natural light , and 5 acres of possibilities, this move-in-ready home offers the complete package. Schedule your showing today!
| Price History | |
|---|---|
| 10/8/2025 | Listed $640,000 |
| 11/10/2025 | 2$630,000 |
| 4/13/2026 | 1$625,000 |
| 6/3/2026 | 2$615,000 |
| 7/30/2026 | 1$610,000 |
| 8/25/2026 | 2$599,900 |
General Features
| Sewer | Mound Septic |
|---|---|
| Heating | Boiler,In Floor Heat,Propane |
| Cooling | Ductless Mini-Split |
| Possession | Close Escrow |
| Roof | Metal |
| Appliances | Dishwasher,Dryer,Exhaust Fan,Range,Refrigerator,Washer |
| Development Status | Completed |
| Garage Spaces | 2 |
| Architectural Style | Traditional |
| Construction Materials | Other,Steel Siding,Wood |
| Year Built | 2025 |
| Property Subtype | Single Family Detached |
| Tax Year | 2025 |
| Parcel Number | 88-028-5195 |
| Accessibility | No Stairs External,No Stairs Internal |
| County | Carlton County |
| Property Type | Residential |
| HOA | No |
| Full Baths | 2 |
| Status | ACTIVE |
| Directions | From Hwy 53 follow Hwy 33 South through Cloquet to Hwy 35 South (2nd Exit),Take exit 227 to Hwy 4 and follow to the stop sign,turn left onto Hwy 61 and then right back onto hwy 4,the property is on t |
| City | Mahtowa |
| Disclosures | Well Disclosure,Septic Disclosure |
| High School District | Barnum #91 |
| MLS Area | LSAR |
| Tax Annual Amount | 992 |
| Standard Status | Active |
| Legal Description | BEG AT SW CORN OF SE1/4 OF SE1/4 TH E 32 RDS TO PT OF BEG TH N 495 FT TH E 440 FT TH S 495 FT TH W 440 FT TO PT OF BEG |
| AttributionContact | *** |
Interior Features
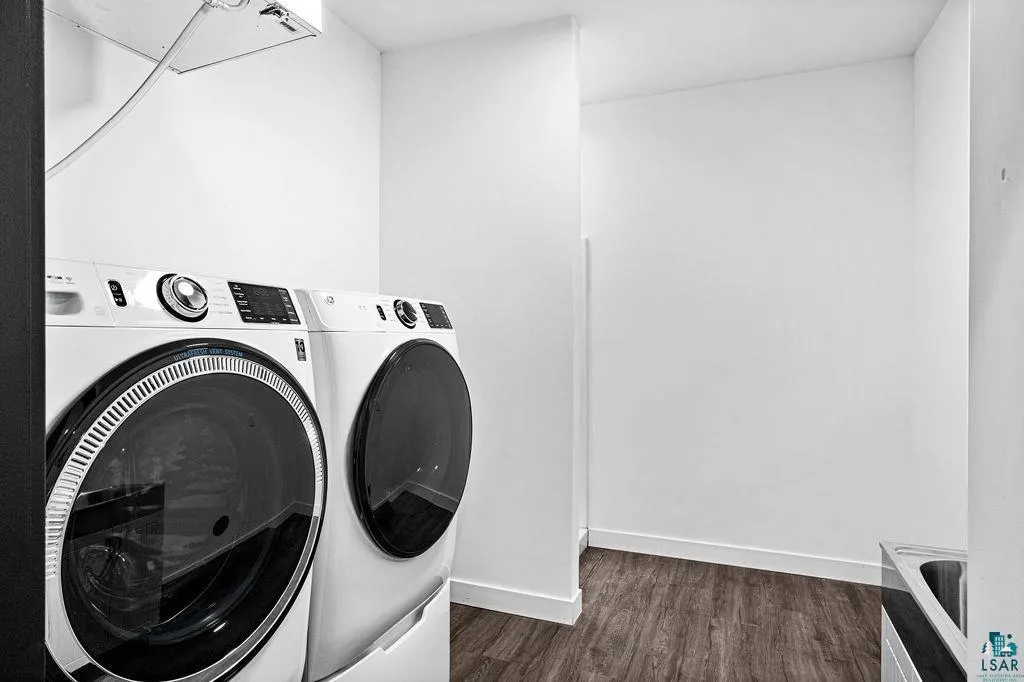
| Interior Amenities | Ceiling Fan(s),Garage Door Opener(s),Vaulted Ceilings,Walk-In Closet(s),Drywall,Patio Door,Main Floor Laundry,Dryer Hook-Ups,Washer Hookup |
|---|---|
| Basement | None |
| Total Stories | 1 |
| Fireplace Y/N | No |
| Above Grade Finished Area | 2030 |
| 1/4 Baths | 1 |
| Total Bedrooms | 3 |
| Total Baths | 3 |
Exterior Features
| Exterior Amenities | Patio |
|---|---|
| Parking Features | Gravel |
| Water Source | Drilled |
| Foundation Details | N/A |
| Lot Dimensions | 495x440 |
| Lot Size Acres | 5 |
| Waterfront Y/N | No |
| Road Frontage Type | County Road |
| Road Responsibility | Public Maintained Road |
Amenities
- Foreclosure
- Views
- Short Sale
- New Construction
- Adult 55+
- Lease To Own
- No HOA Fees
- Furnished
- Primary On Main
- Air Conditioning
- Seller Finance
- Green
- Fixer Upper
- Horse
- Golf
- Fireplace
- Deck
- Garage
- Basement
- Pool
Property vs Single Family Average in 55707
Price
Taxes
Year Built
Visits
 The data relating to real estate for sale on this web site comes in part from the Broker Reciprocity Program of the Regional Multiple Listing Service of Minnesota, Inc. Real estate listings held by brokerage firms other than REMAX Professionals are marked with the Broker Reciprocity logo or the Broker Reciprocity thumbnail logo (little black
house) and detailed information about them includes the name of the listing brokers.
The data relating to real estate for sale on this web site comes in part from the Broker Reciprocity Program of the Regional Multiple Listing Service of Minnesota, Inc. Real estate listings held by brokerage firms other than REMAX Professionals are marked with the Broker Reciprocity logo or the Broker Reciprocity thumbnail logo (little black
house) and detailed information about them includes the name of the listing brokers.
 Lake Superior Area of REALTORS® All information deemed reliable but not guaranteed. All properties are subject to prior sale, change or withdrawal. Neither listing broker(s) or information provider(s) shall be responsible for any typographical errors, misinformation, misprints and shall be held totally harmless. Listing(s) information is provided for consumer's personal, non-commercial use and may not be used for any purpose other than to identify prospective properties consumers may be interested
 Information should be deemed reliable but not guaranteed, all representations are approximate, and individual verification is recommended. Copyright ©2017 All rights reserved.
