

















Address
96 Hoaglund Dr, Tofte, MN
Price
$ 799,900
Property Attributes
- ID#6125462
- TypeSingle Family
- Listing Status INSPECTION CONT (MN)
- CountyCOOK
- CityTofte
- AreaLSAR
- Zip55615
- StyleTraditional
- Year Built2006
- Taxes$ 5634
- Price$ 799,900
- Bedrooms5
- Full Bathrooms3
- Half Bathrooms1
- Sqr Footage4008
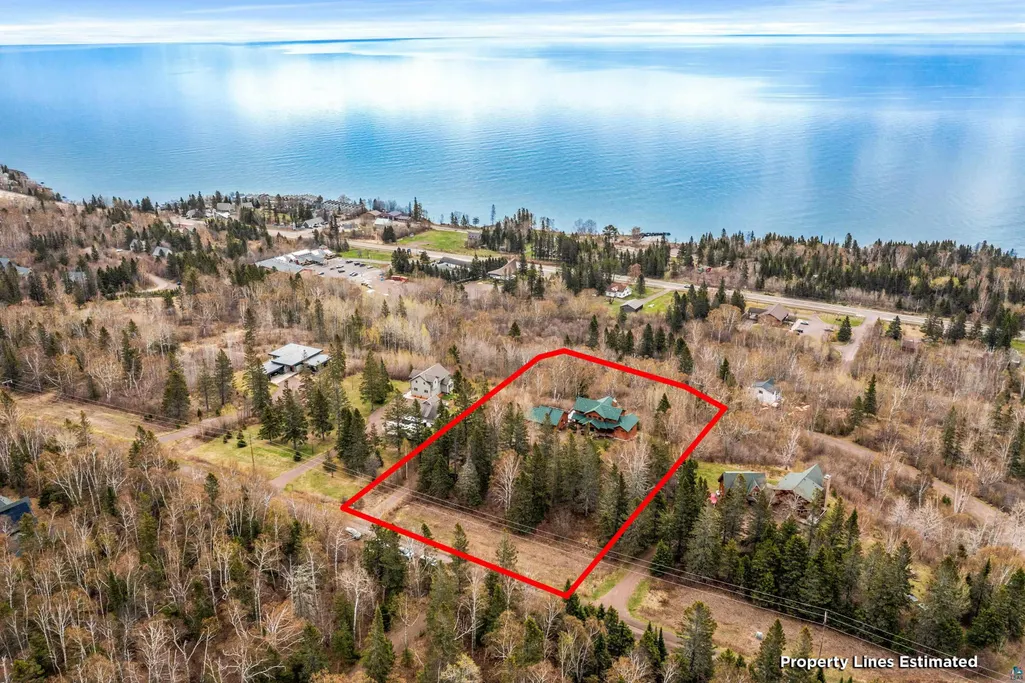
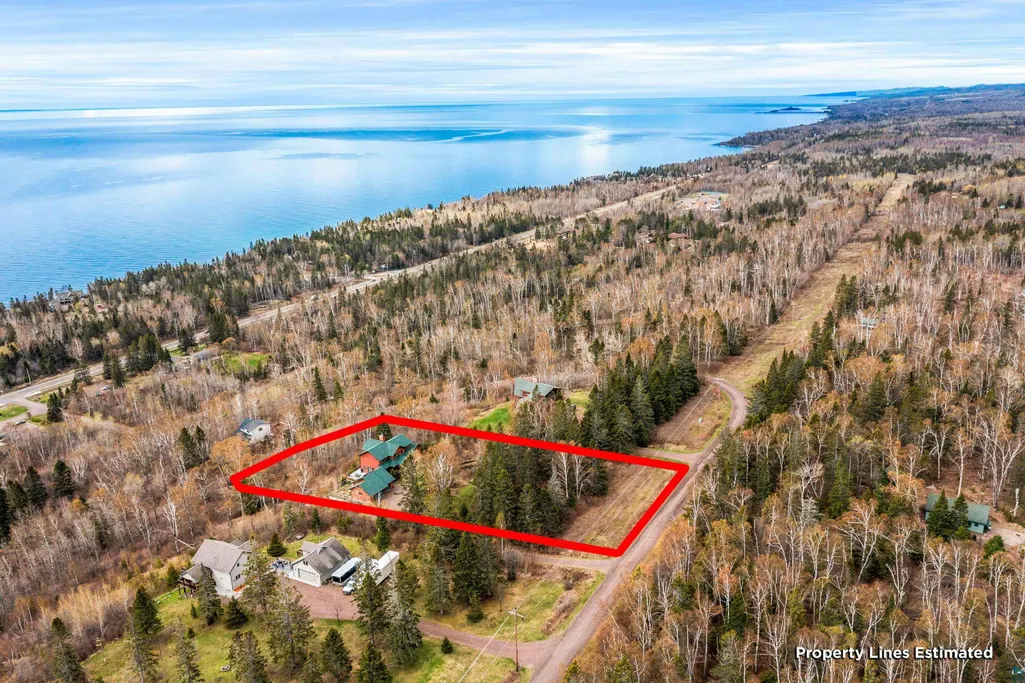
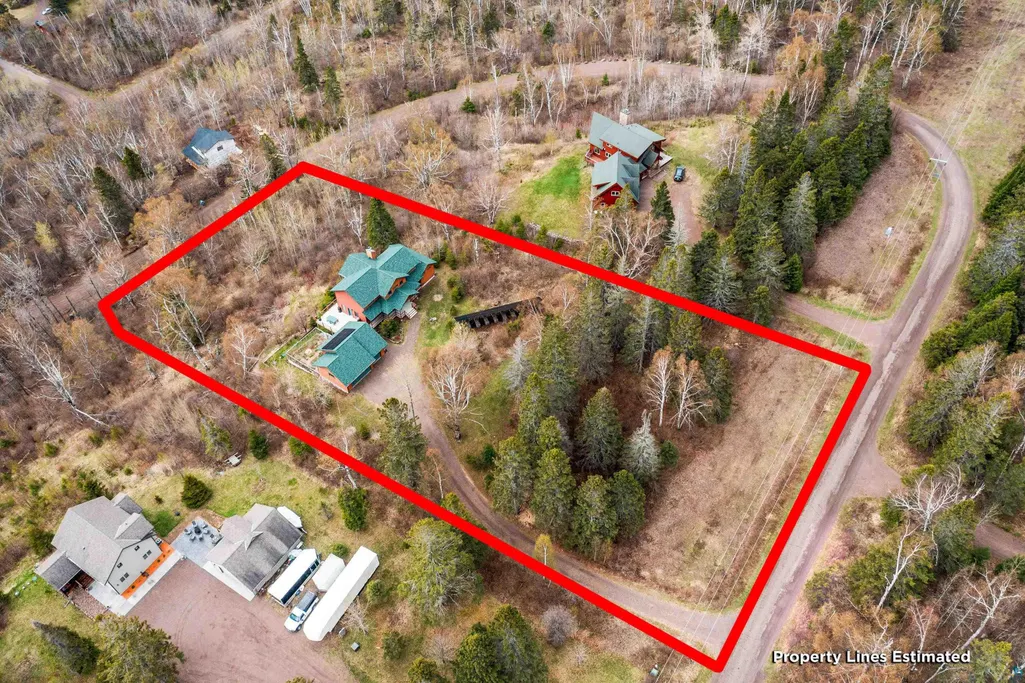
- Lot Size2.17 Acres
Data Source:
Lake Superior Area of REALTORS® (LSAR)
Property Description
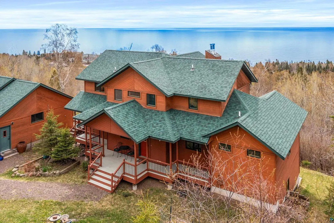
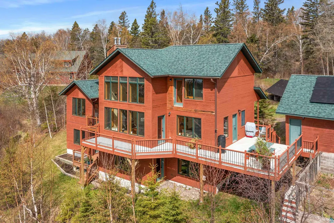
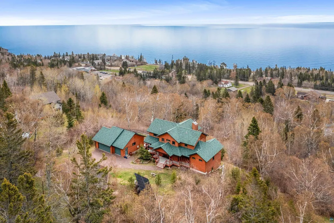
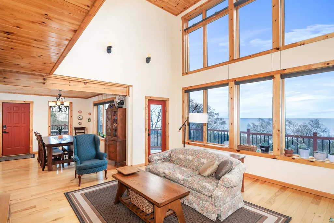
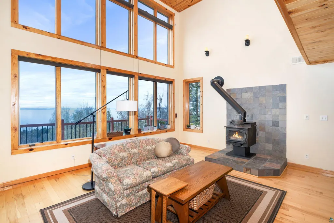
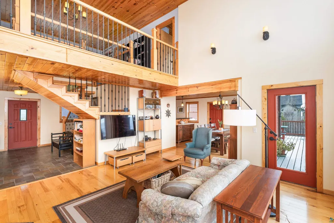
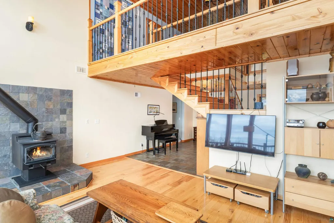
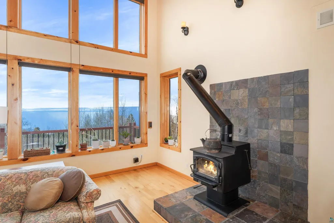
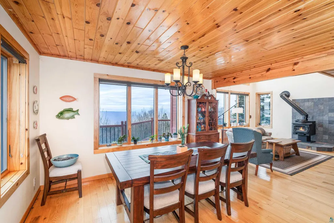
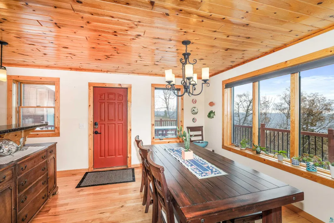
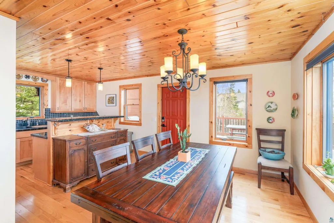
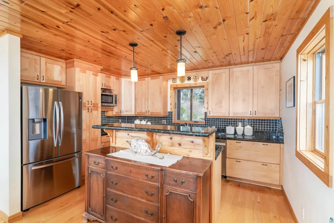
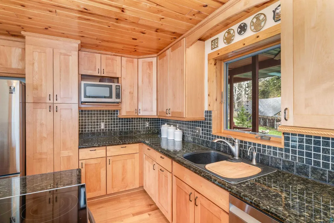
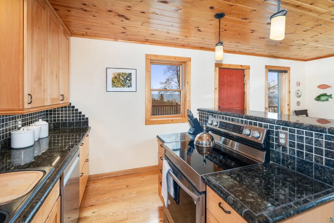
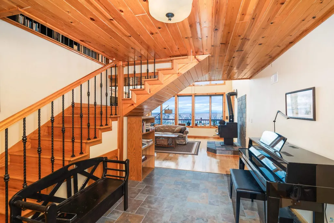
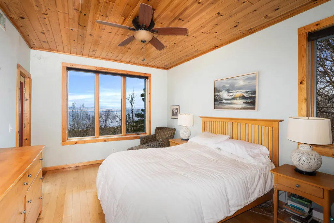
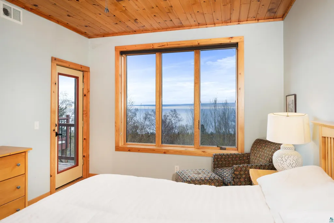
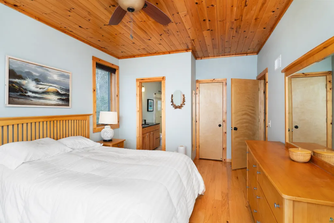
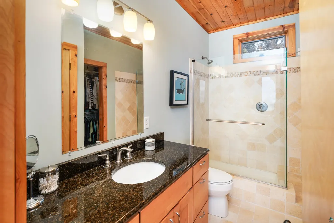
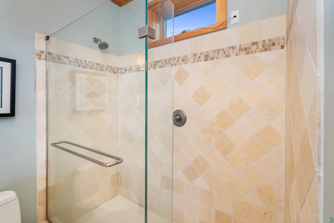
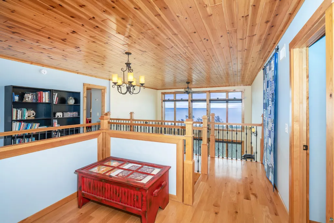
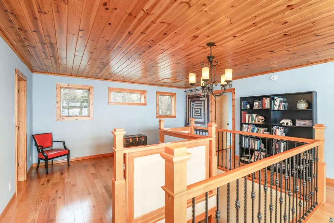
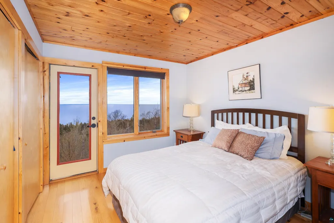
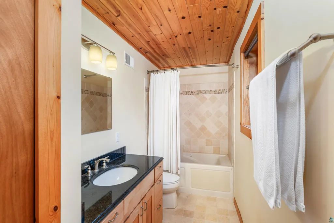
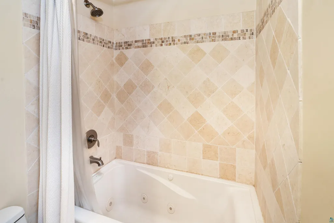
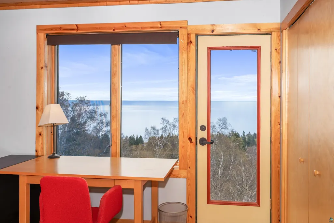
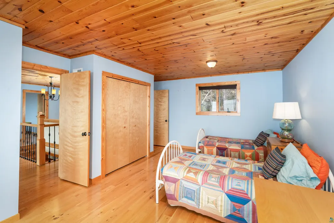
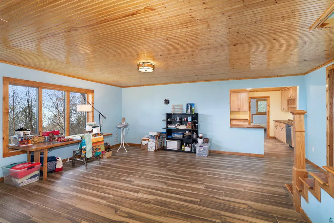
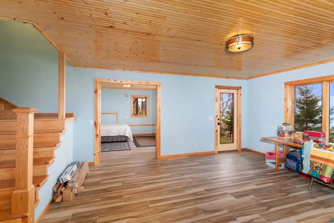
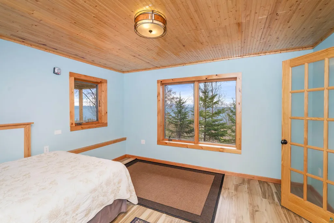
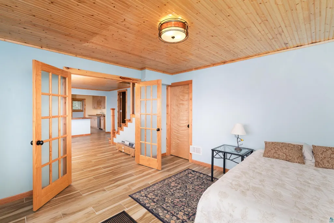
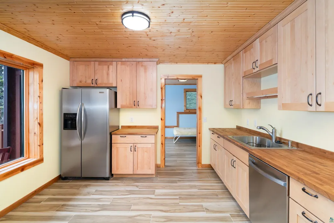
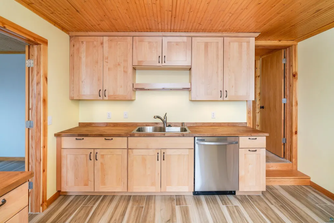
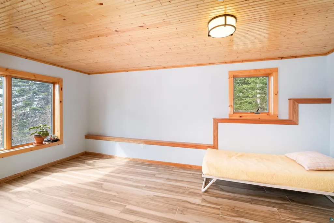
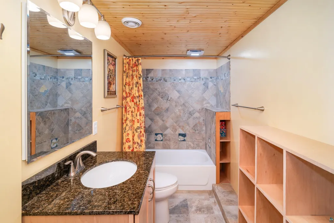
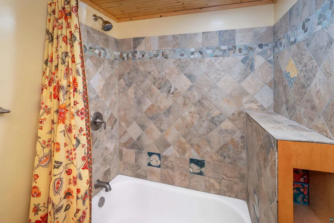
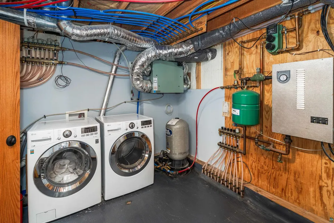
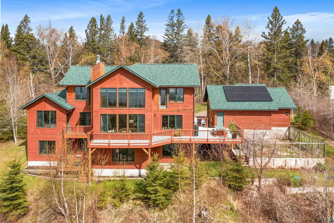
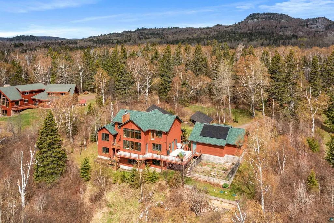
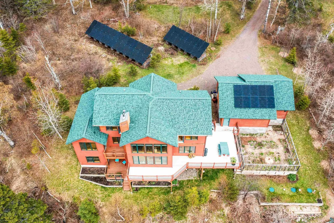
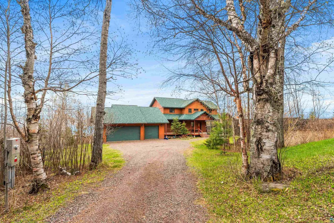
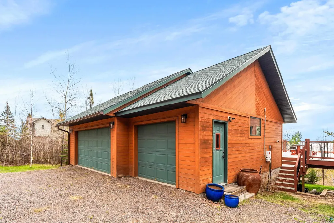
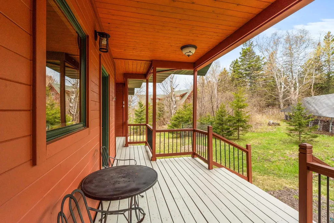
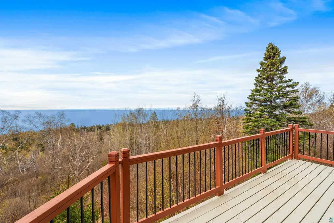
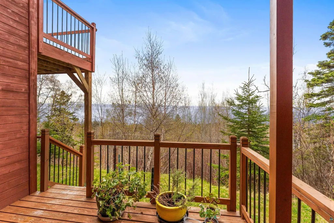
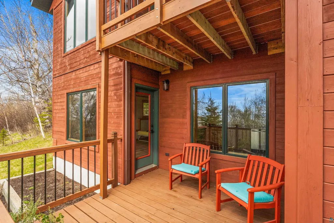
Framed by sweeping views of Lake Superior and front-row seats to spectacular sunrises, this exceptional Tofte retreat blends modern comfort with timeless North Woods character. Move-in ready and thoughtfully designed for gathering, relaxing, and enjoying the surrounding beauty, the spacious three-level home is filled with natural light and captures stunning lake views from nearly every room. The open-concept layout offers five bedrooms, 3.5 bathrooms, and generous living spaces ideal for entertaining family and friends. A versatile main-level room can serve as a home office, study, guest room, or creative space. The private primary suite features its own balcony—an inviting place to enjoy morning coffee as the sun rises over the lake or unwind beneath the stars. Highlights include slate and wood flooring, pine ceilings, wrought-iron railings, granite countertops, custom maple cabinetry, glass shower enclosures, and updated fixtures and appliances. In-floor heat and a cozy wood stove provide year-round comfort, while the recently installed solar-panel system improves energy efficiency and helps offset utility costs. A detached three-car garage provides abundant space for vehicles, outdoor equipment, storage, and a workshop. Originally designed as a mother-in-law suite, the finished walkout lower level offers exceptional flexibility. With two bedrooms featuring oversized closets, a full kitchen and bathroom, and a spacious family room, it is beautifully suited for guests, multigenerational living, recreation, hobbies, or extended stays. Located in Tofte, this home places you in the heart of year-round recreation, with convenient access to hiking trails, paddling opportunities, Lutsen Mountains, skiing, golf, dining, and endless outdoor pursuits. The HOA restricts short-term rentals, helping preserve the peaceful, residential character of the community and creating a more genuine neighborhood atmosphere for year-round and seasonal residents alike.
| Price History | |
|---|---|
| 5/21/2026 | Listed $849,900 |
| 7/23/2026 | 6$799,900 |
General Features
| Sewer | Private Sewer,Mound Septic |
|---|---|
| Heating | Boiler,In Floor Heat,Wood,Electric,Solar |
| Possession | Close Escrow |
| Roof | Asphalt Shingle |
| Appliances | Dishwasher,Disposal,Dryer,Exhaust Fan,Microwave,Range,Refrigerator,Washer |
| Development Status | Previously Owned |
| HOA Fee | 500 |
| Garage Spaces | 3 |
| Association Fee Includes | Snow Removal |
| Architectural Style | Traditional |
| Construction Materials | Wood |
| Year Built | 2006 |
| View | Lake Superior,Panoramic |
| Property Subtype | Single Family Detached |
| Tax Year | 2026 |
| Parcel Number | 25-064-0119 |
| Assoc Fee Paid Per | Yearly |
| County | Cook County |
| Property Type | Residential |
| HOA | Yes |
| Full Baths | 2 |
| Status | INSPECTION CONT (MN) |
| Directions | From Highway 61 in Tofte take Johannes Lane (west side of Grand Marais State Bank). Turn right on Hoaglund Drive. 96 is just over 0.3 mile on the right. |
| City | Tofte |
| Disclosures | Assoc Document,Convnt/Restrict,Seller Provided Survey Available,Well Disclosure,Disc./Condition Report,Septic Disclosure |
| High School District | Cook County #166 |
| MLS Area | LSAR |
| Tax Annual Amount | 5634 |
| Virtual Tour | https://my.matterport.com/show/?m=1XJuUysnJz3&mls=1 |
| Standard Status | Active |
| Occupancy Type | Owner |
| Legal Description | Lot 19,Block 1,REARRANGMENT OF THE PLAT OF JOHANNES TOFTEY - HOMESTEAD SITES,according to the recorded plat at the Cook County,MN Courthouse. |
| AttributionContact | *** |
Interior Features
| Interior Amenities | Ceiling Fan(s),Garage Door Opener(s),Hardwood Floors,Kitchen Island,Natural Woodwork,Tiled Floors,Vaulted Ceilings,Walk-In Closet(s),Foyer-Entrance,Dryer Hook-Ups,Washer Hookup |
|---|---|
| Basement | Full |
| Total Fireplaces | 1 |
| Fireplace Features | Free Standing |
| Total Stories | 2 |
| Window Features | Energy Windows,Wood Frames |
| Fireplace Y/N | Yes |
| Above Grade Finished Area | 2672 |
| Half Baths | 1 |
| 3/4 Baths | 1 |
| Total Bedrooms | 5 |
| Below Grade Finished Area | 1336 |
| Total Baths | 4 |
Exterior Features
| Exterior Amenities | Balcony,Deck,Porch |
|---|---|
| Parking Features | Gravel |
| Lot Features | Tree Coverage - Medium,Underground Utilities,High |
| Water Source | Private,Drilled |
| Foundation Details | Poured Concrete |
| Lot Dimensions | 200 X 450 |
| Lot Size Acres | 2.17 |
| Waterfront Y/N | No |
| Road Frontage Type | Private Road,Unpaved |
| Road Responsibility | Association Maintained Road |
Amenities
- Foreclosure
- Views
- Short Sale
- New Construction
- Adult 55+
- Lease To Own
- No HOA Fees
- Furnished
- Primary On Main
- Air Conditioning
- Seller Finance
- Green
- Fixer Upper
- Horse
- Golf
- Fireplace
- Deck
- Garage
- Basement
- Pool
Property vs Single Family Average in 55615
Price
Taxes
Year Built
Visits
 The data relating to real estate for sale on this web site comes in part from the Broker Reciprocity Program of the Regional Multiple Listing Service of Minnesota, Inc. Real estate listings held by brokerage firms other than REMAX Professionals are marked with the Broker Reciprocity logo or the Broker Reciprocity thumbnail logo (little black
house) and detailed information about them includes the name of the listing brokers.
The data relating to real estate for sale on this web site comes in part from the Broker Reciprocity Program of the Regional Multiple Listing Service of Minnesota, Inc. Real estate listings held by brokerage firms other than REMAX Professionals are marked with the Broker Reciprocity logo or the Broker Reciprocity thumbnail logo (little black
house) and detailed information about them includes the name of the listing brokers.
 Lake Superior Area of REALTORS® All information deemed reliable but not guaranteed. All properties are subject to prior sale, change or withdrawal. Neither listing broker(s) or information provider(s) shall be responsible for any typographical errors, misinformation, misprints and shall be held totally harmless. Listing(s) information is provided for consumer's personal, non-commercial use and may not be used for any purpose other than to identify prospective properties consumers may be interested
 Information should be deemed reliable but not guaranteed, all representations are approximate, and individual verification is recommended. Copyright ©2017 All rights reserved.
