

Address
6778 Adelsgruber Dr, Kettle River, MN
Price
$ 599,900
Property Attributes
- ID#6125658
- TypeSingle Family
- Listing Status ACTIVE
- CountyCARLTON
- CityKettle River
- AreaLSAR
- Zip55757
- StyleRanch
- Year Built2009
- Taxes$ 4288
- Price$ 599,900
- Bedrooms3
- Full Bathrooms3
- Half Bathrooms0
- Sqr Footage2576
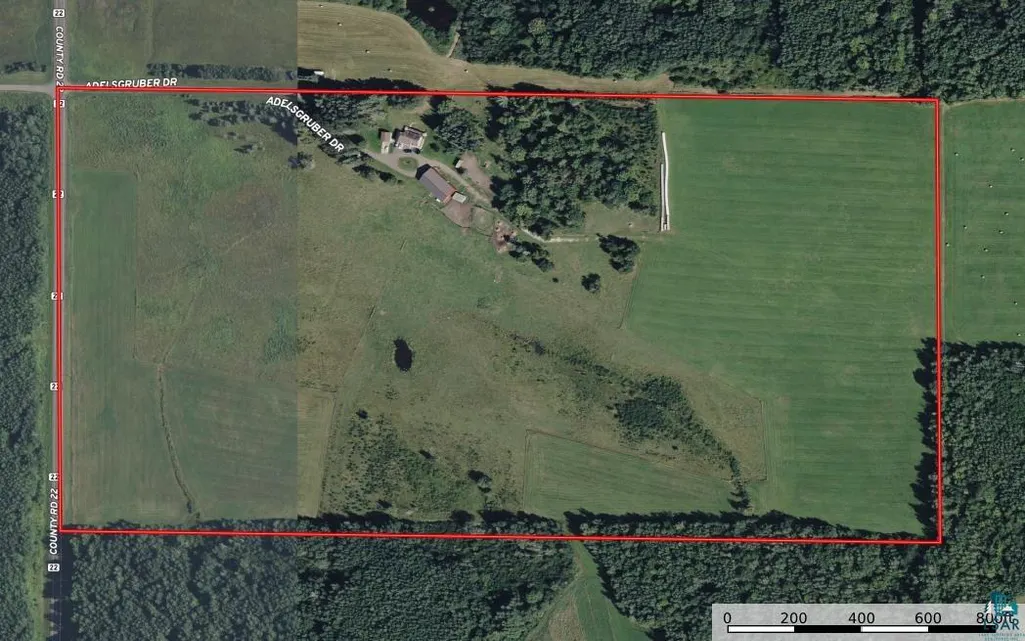
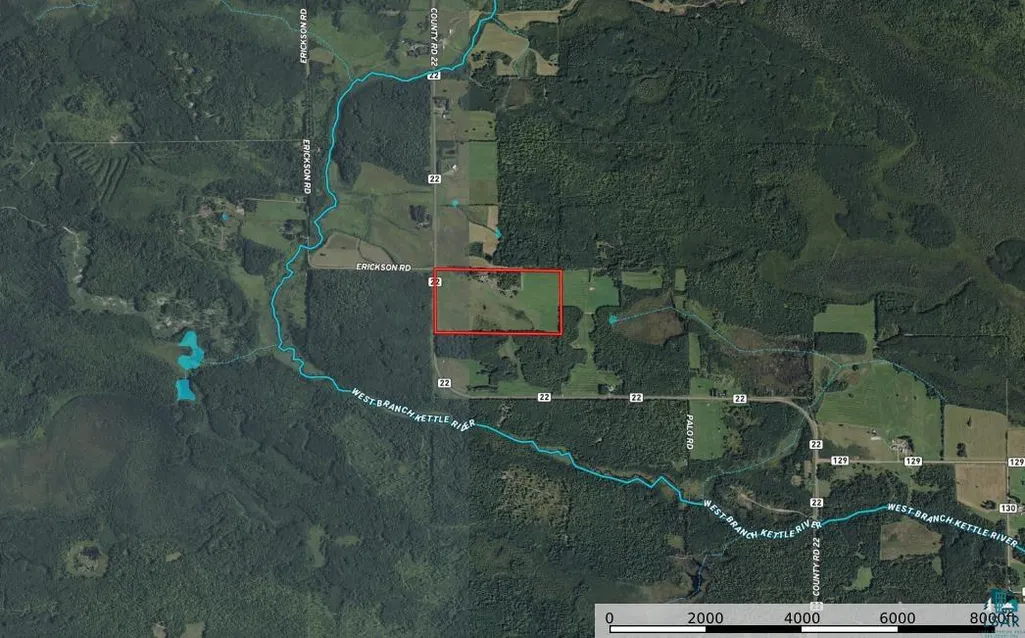
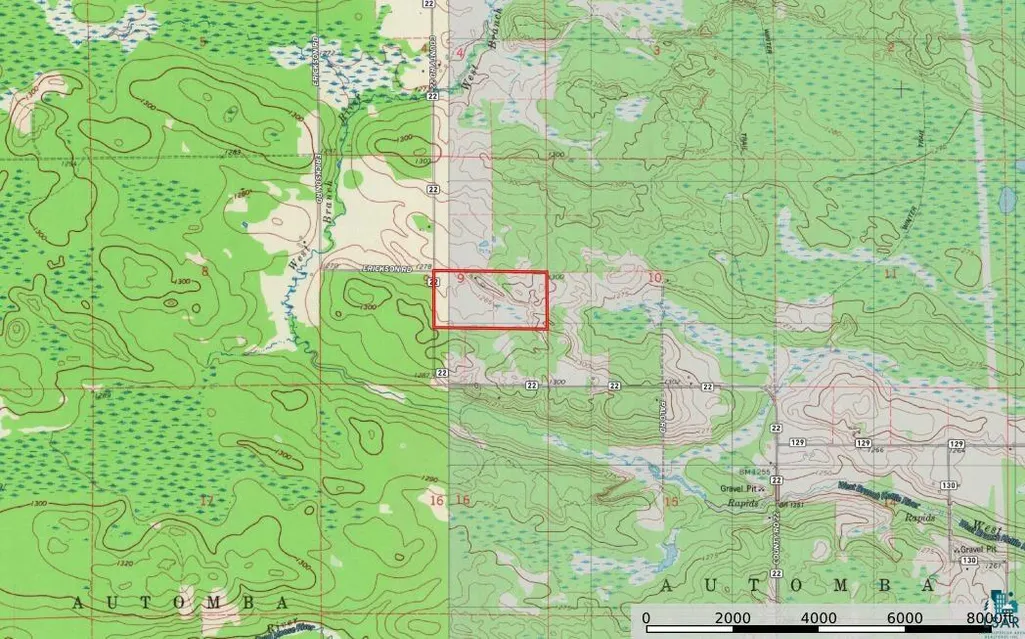
- Lot Size80 Acres
Data Source:
Lake Superior Area of REALTORS® (LSAR)
Property Description
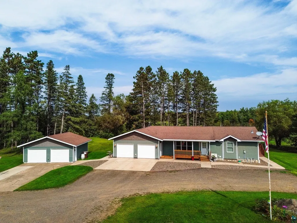
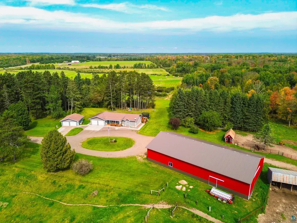
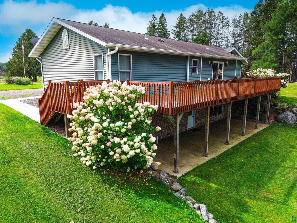
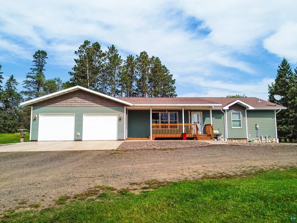
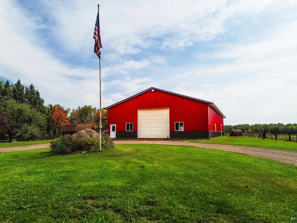
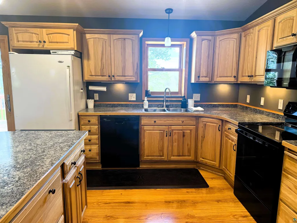
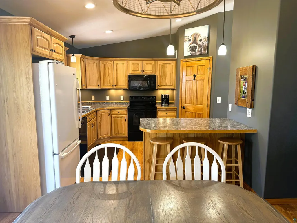
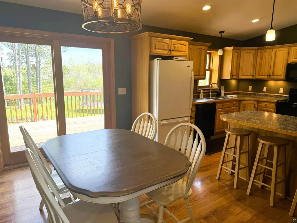
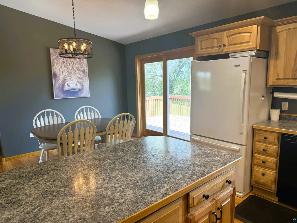
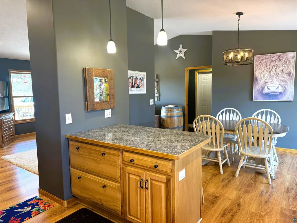
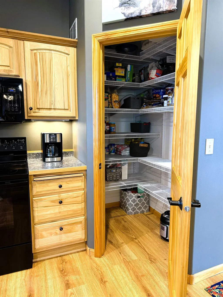
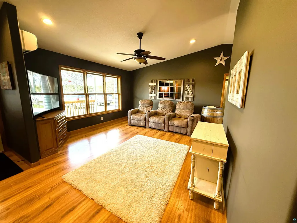
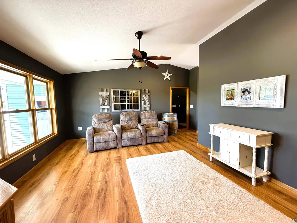
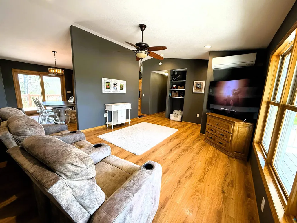
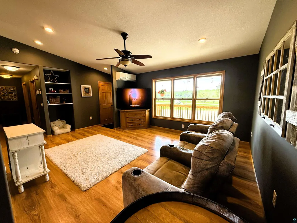
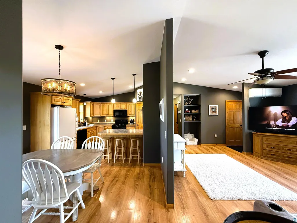
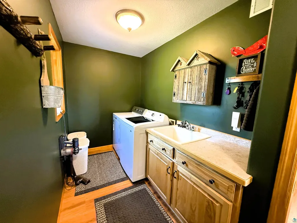
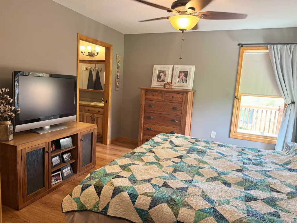
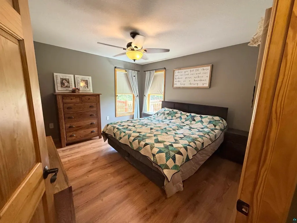
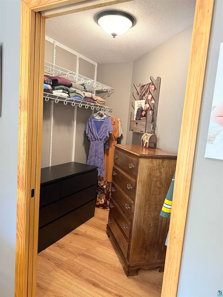
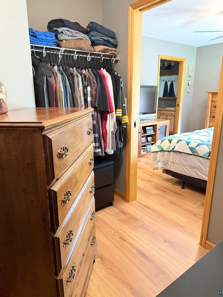
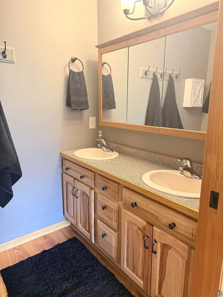
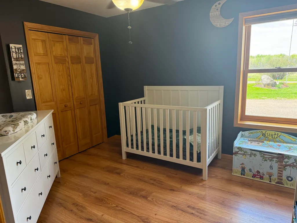
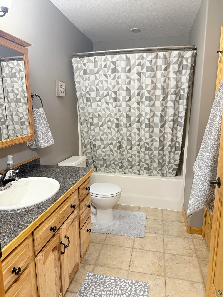
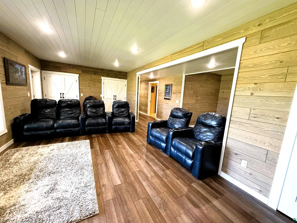
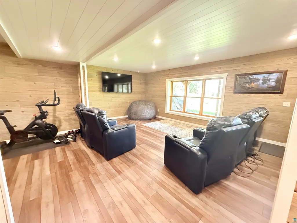
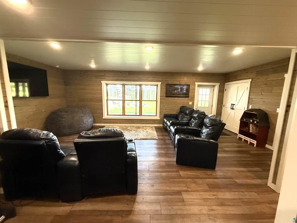
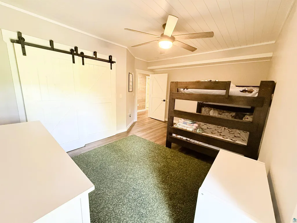
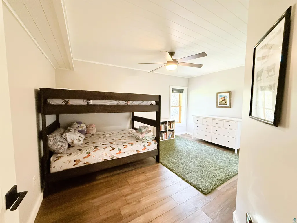
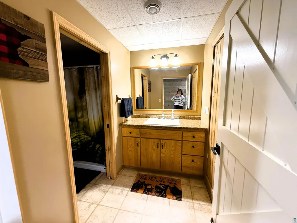
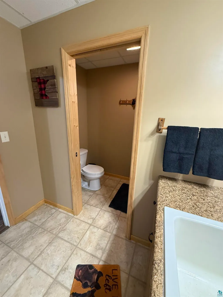
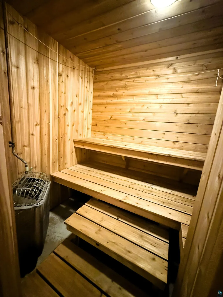
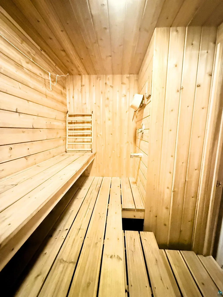
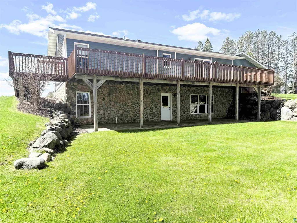
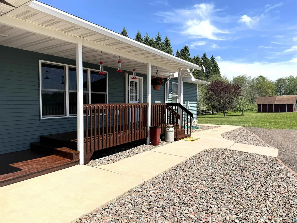
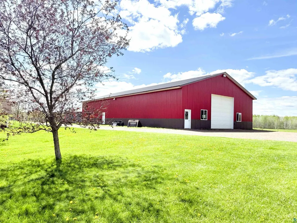
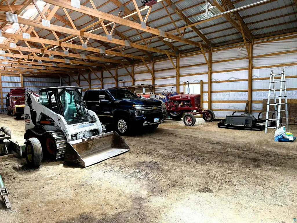
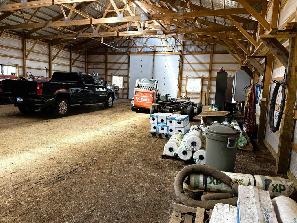
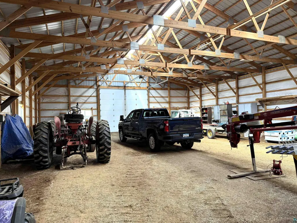
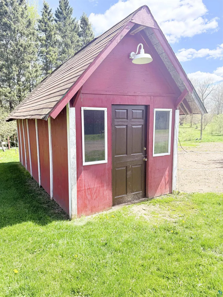
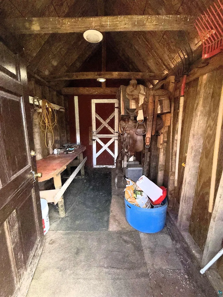
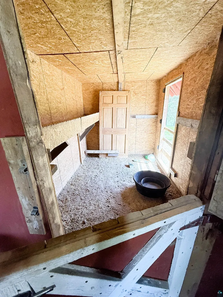
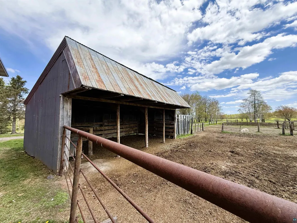
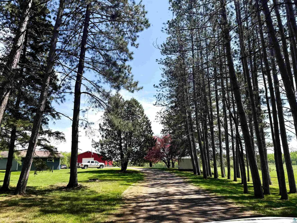
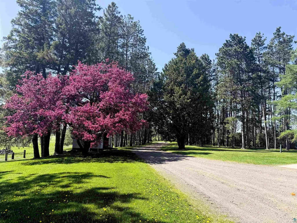
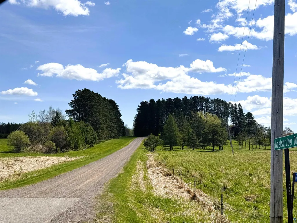
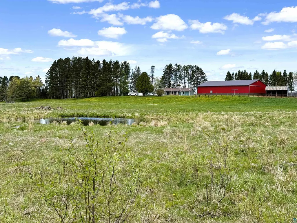
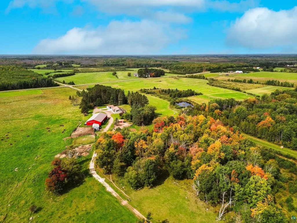
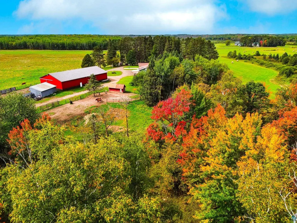
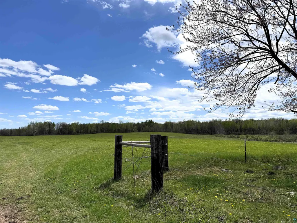
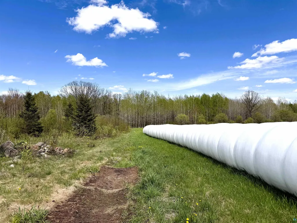
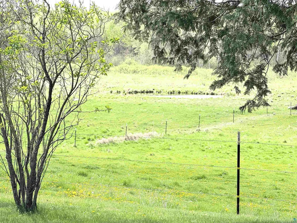
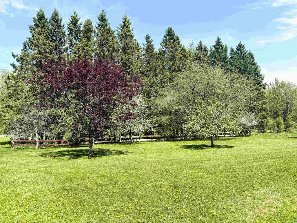
Huge Price Improvement! A beautiful canopy of towering pines welcomes you as you approach this stately walk-out rambler, proudly overlooking 80 picturesque acres. This updated home offers 3 bedrooms and 3 bathrooms with generous living space throughout. The main floor features two bedrooms, including a primary suite with its own private bath and walk in closet, a spacious kitchen and dining area, an additional full bath, and a convenient laundry room. Just off the dining room, a large deck provides the perfect spot to enjoy the sweeping views. The lower level boasts a newly finished expansive family room with space for an exercise area or home office, along with an abundant closet storage. This level also includes a spacious third bedroom, a 3/4 bath, and a relaxing electric sauna. Walk out directly from the family room to the backyard and enjoy the outdoors. This property also features a 2 car attached garage, 2 car detached garage, lawn mower shed, all new livestock fencing, pasture land and hay producing hay field, newly built 50 x 96 pole building, lean to with year round water cup, apple trees, and a chicken coop with tack room. Must see home and farmland! Within 20 minutes of Moose Lake and Cromwell.
| Price History | |
|---|---|
| 5/29/2026 | Listed $644,900 |
| 7/22/2026 | 4$624,900 |
| 9/9/2026 | 5$599,900 |
General Features
| Sewer | Mound Septic |
|---|---|
| Heating | Geothermal,Ductless Mini-Split,Electric |
| Cooling | Ductless Mini-Split |
| Possession | Negotiable |
| Roof | Asphalt Shingle |
| Appliances | Dishwasher,Dryer,Microwave,Range,Refrigerator,Washer |
| Development Status | Previously Owned |
| Garage Spaces | 4 |
| Architectural Style | Ranch |
| Construction Materials | Vinyl |
| Year Built | 2009 |
| Township | Automba |
| Property Subtype | Single Family Detached |
| Tax Year | 2026 |
| Parcel Number | 360101420,1410 |
| County | Carlton County |
| Property Type | Residential |
| HOA | No |
| Other Structures | Chicken Coop/Barn,Lean-To,Pole Building,Storage Shed |
| Full Baths | 1 |
| Status | ACTIVE |
| Directions | From Kettle River stay on 73 North to Co Rd 129. Go West to S Finn Rd then take a right onto Adelsgruber Dr. From Cromwell go south on 73 to Co Rd 129- follow the directions above |
| City | Kettle River |
| High School District | Cromwell-Wright #95 |
| MLS Area | LSAR |
| Tax Annual Amount | 4288 |
| Electric Expense | 350 |
| Standard Status | Active |
| Occupancy Type | Owner |
| Legal Description | NW 1/4 of SE 1/4 Subj to Co Rd and NE 1/4 of SE 1/4 . Sect 9-T47_R21. Cartway along North line of property. |
| AttributionContact | *** |
Interior Features
| Interior Amenities | Garage Door Opener(s),Kitchen Island,Sauna,Walk-In Closet(s),Drywall,Patio Door,Main Floor Laundry |
|---|---|
| Basement | Full |
| Total Stories | 1 |
| Window Features | Vinyl Windows |
| Fireplace Y/N | No |
| Above Grade Finished Area | 1288 |
| 3/4 Baths | 2 |
| Total Bedrooms | 3 |
| Below Grade Finished Area | 1288 |
| Total Baths | 3 |
Exterior Features
| Exterior Amenities | Deck,Electric Fenced,Porch |
|---|---|
| Parking Features | Gravel |
| Lot Features | Tillable,Tree Coverage - Medium,High,Level,Pond(s),Rolling Slope |
| Water Source | Drilled |
| Foundation Details | Poured Concrete,Insulated Form |
| Lot Dimensions | 1320 x 2640 |
| Lot Size Acres | 80 |
| Waterfront Y/N | No |
| Road Frontage Type | Unpaved,Township |
| Road Responsibility | Public Maintained Road |
Amenities
- Foreclosure
- Views
- Short Sale
- New Construction
- Adult 55+
- Lease To Own
- No HOA Fees
- Furnished
- Primary On Main
- Air Conditioning
- Seller Finance
- Green
- Fixer Upper
- Horse
- Golf
- Fireplace
- Deck
- Garage
- Basement
- Pool
Property vs Single Family Average in 55757
Price
Taxes
Year Built
Visits
 The data relating to real estate for sale on this web site comes in part from the Broker Reciprocity Program of the Regional Multiple Listing Service of Minnesota, Inc. Real estate listings held by brokerage firms other than REMAX Professionals are marked with the Broker Reciprocity logo or the Broker Reciprocity thumbnail logo (little black
house) and detailed information about them includes the name of the listing brokers.
The data relating to real estate for sale on this web site comes in part from the Broker Reciprocity Program of the Regional Multiple Listing Service of Minnesota, Inc. Real estate listings held by brokerage firms other than REMAX Professionals are marked with the Broker Reciprocity logo or the Broker Reciprocity thumbnail logo (little black
house) and detailed information about them includes the name of the listing brokers.
 Lake Superior Area of REALTORS® All information deemed reliable but not guaranteed. All properties are subject to prior sale, change or withdrawal. Neither listing broker(s) or information provider(s) shall be responsible for any typographical errors, misinformation, misprints and shall be held totally harmless. Listing(s) information is provided for consumer's personal, non-commercial use and may not be used for any purpose other than to identify prospective properties consumers may be interested
 Information should be deemed reliable but not guaranteed, all representations are approximate, and individual verification is recommended. Copyright ©2017 All rights reserved.
