

















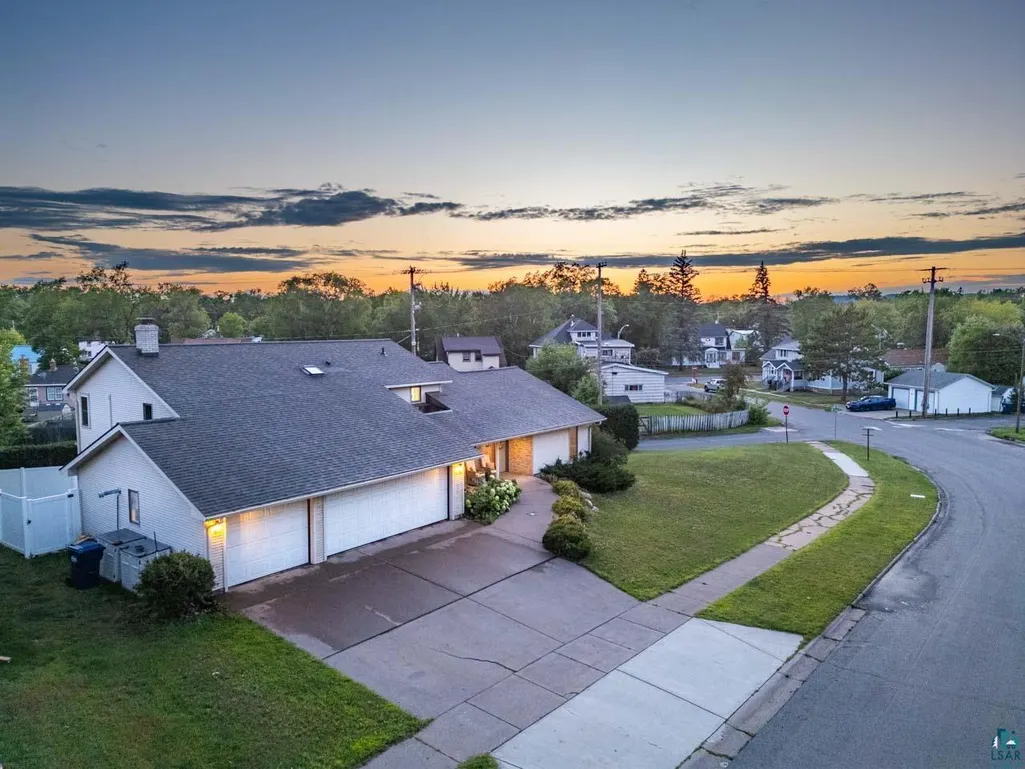
Address
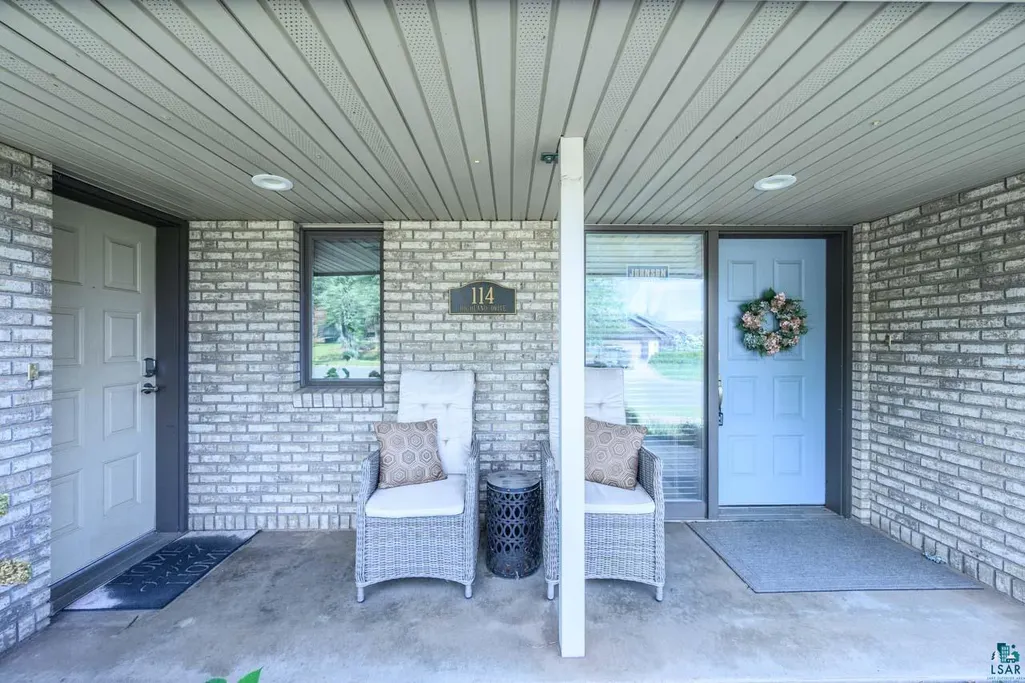
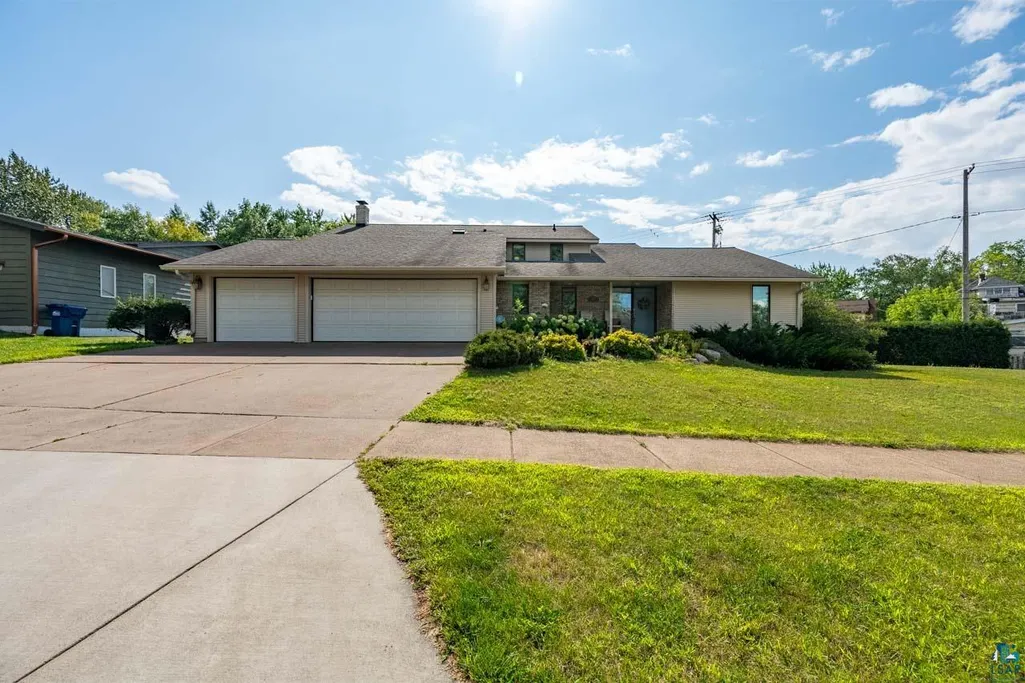
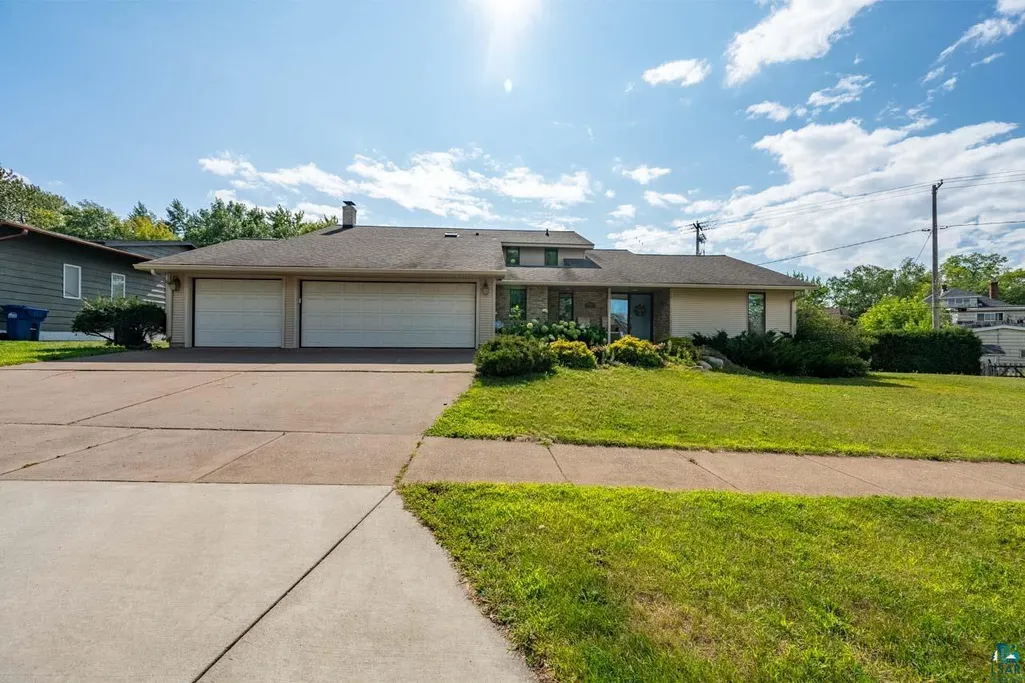
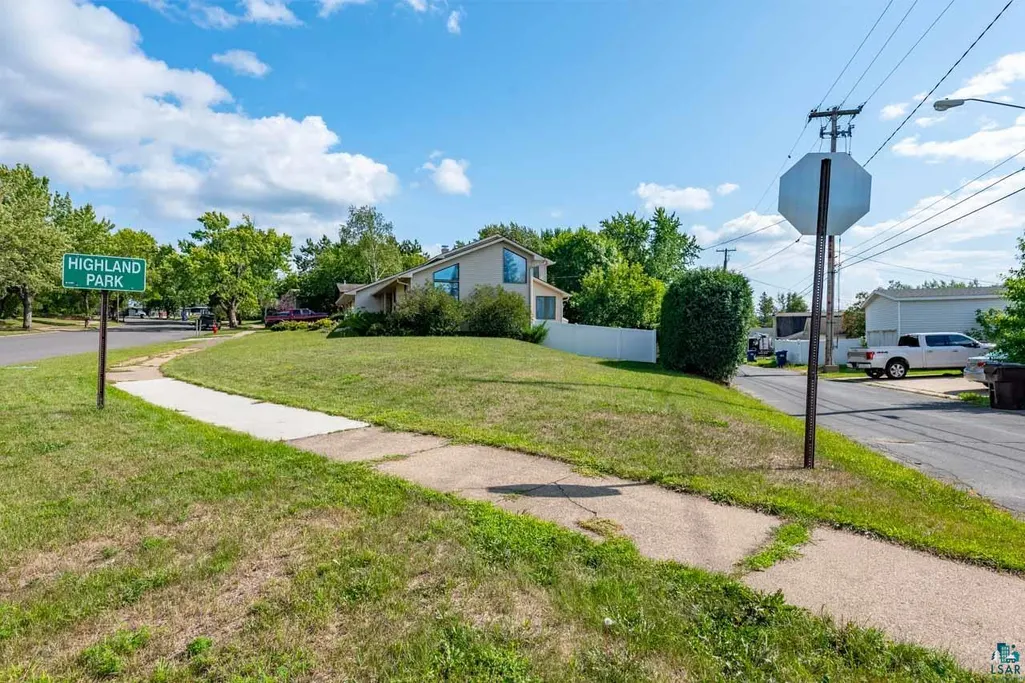
114 Highland Dr, Hibbing, MN
Price
$ 474,900
Property Attributes
- ID#6127560
- TypeSingle Family
- Listing Status ACTIVE
- CountySAINT LOUIS
- CityHibbing
- AreaLSAR
- Zip55746
- StyleMulti-Level
- Year Built1989
- Taxes$ 5389
- Price$ 474,900
- Bedrooms4
- Full Bathrooms3
- Half Bathrooms1
- Sqr Footage3892
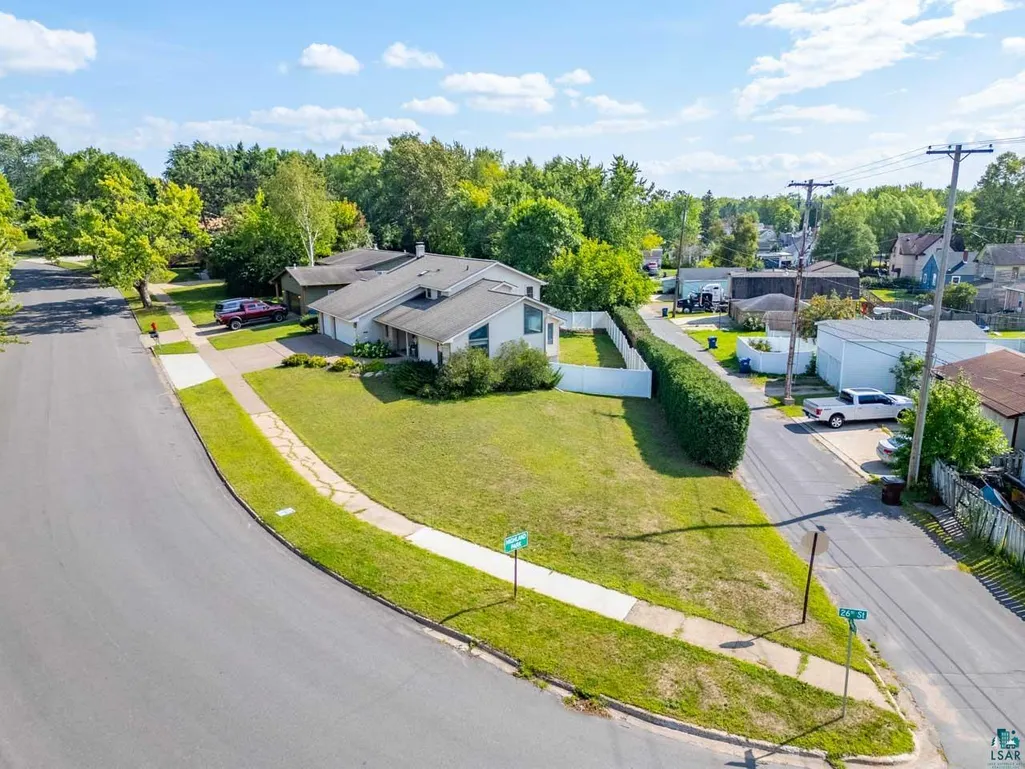
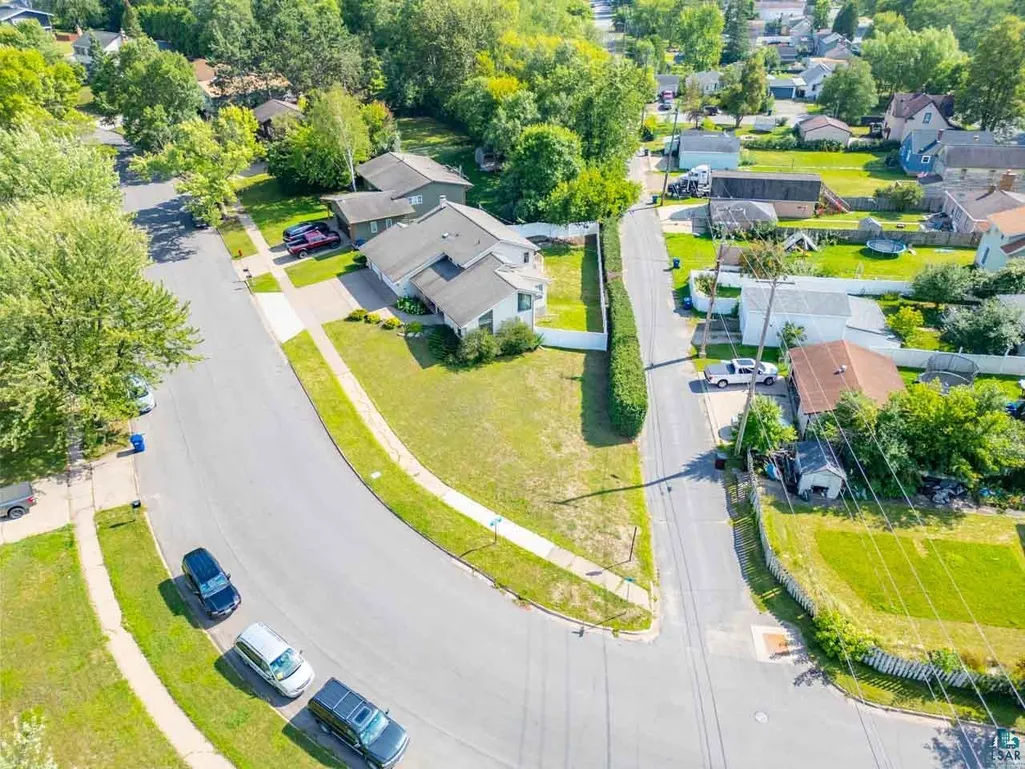
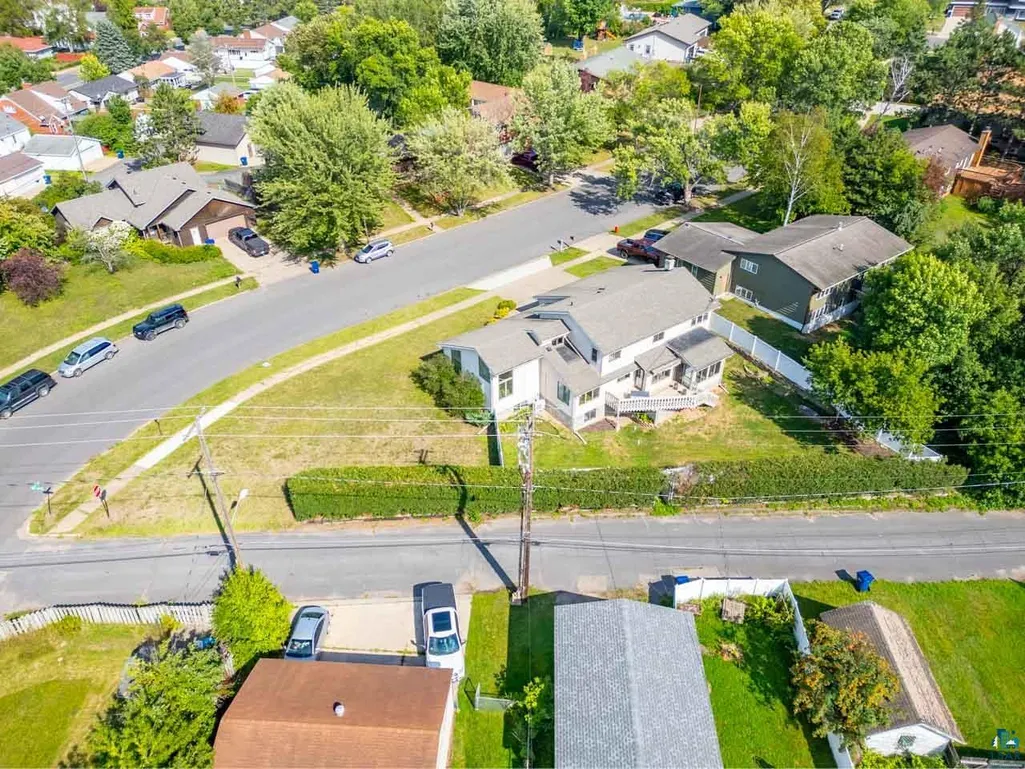
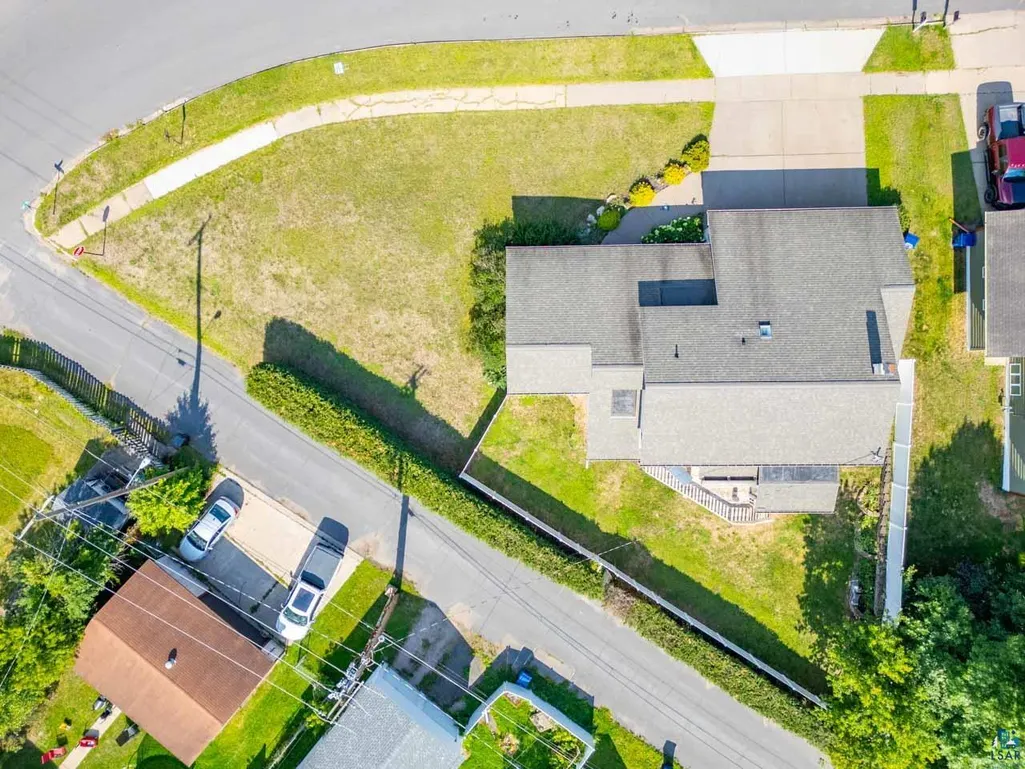
- Lot Size0.56 Acres
Data Source:
Lake Superior Area of REALTORS® (LSAR)
Property Description
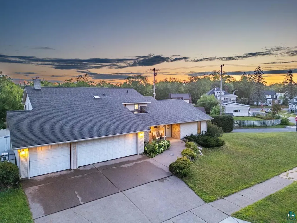
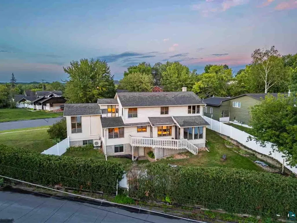
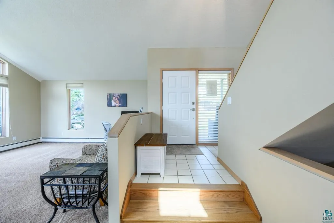
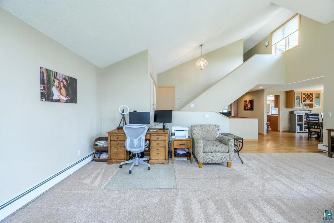
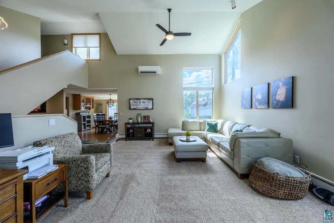
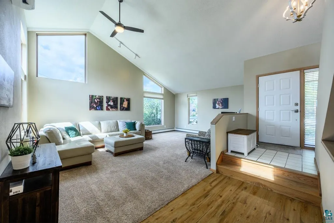
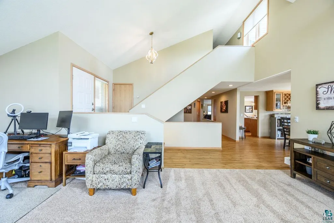
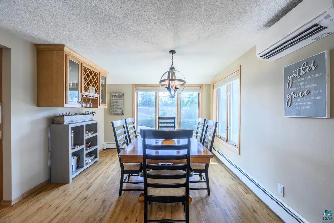
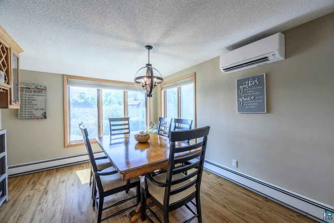
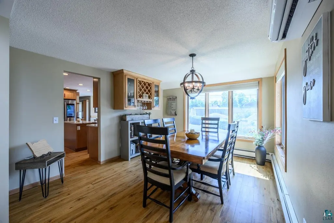
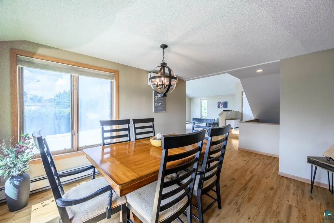
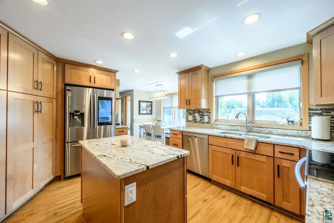
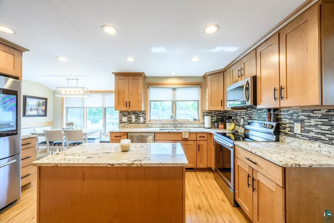
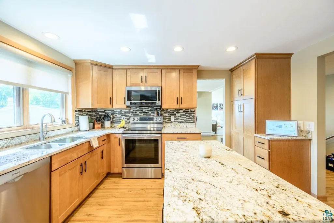
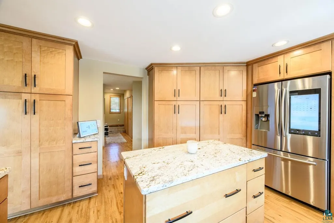
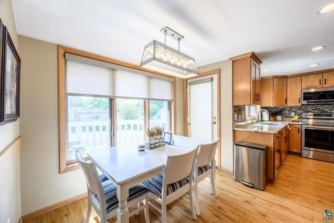
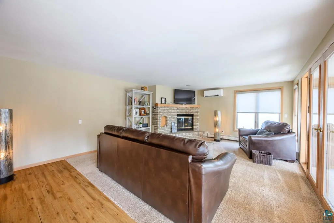
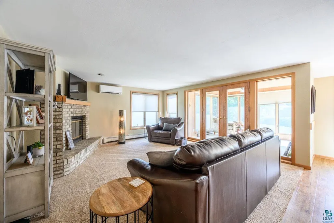
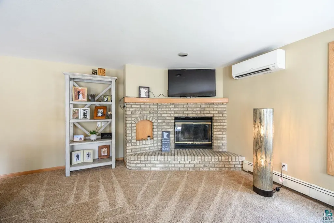
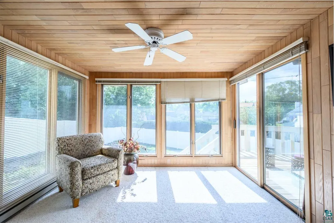
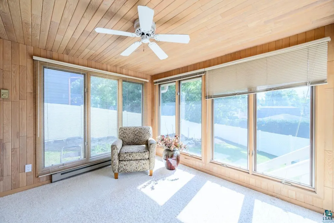
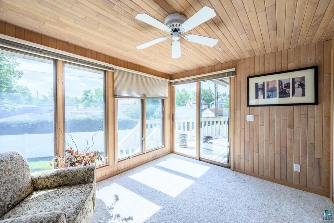
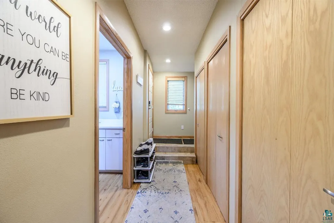
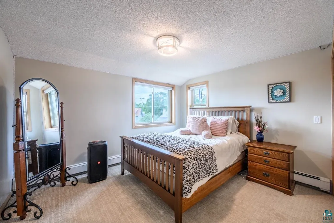
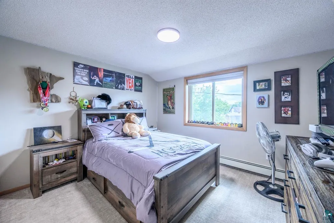
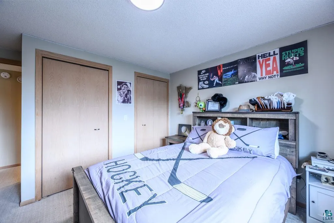
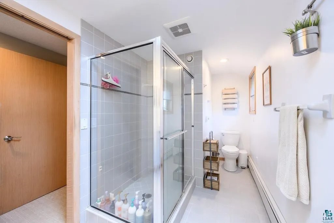
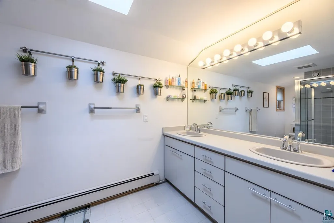
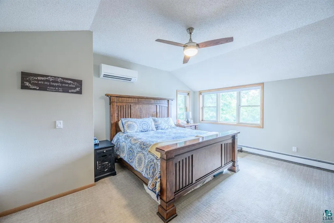
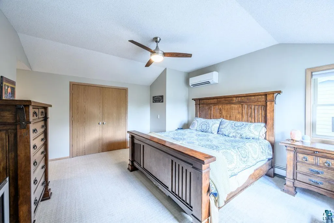
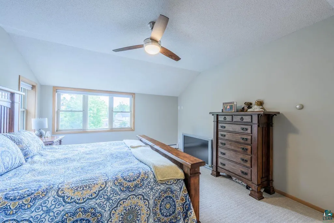
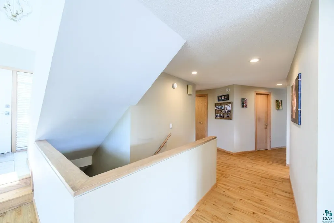
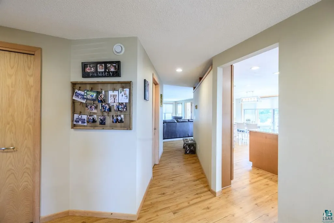
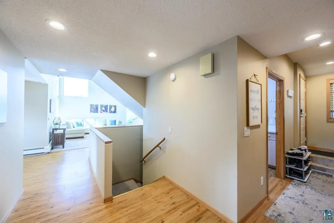
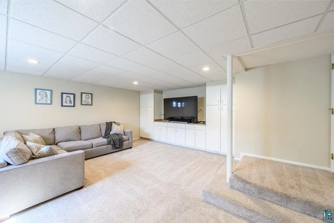
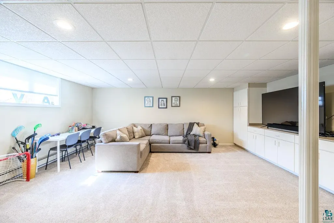
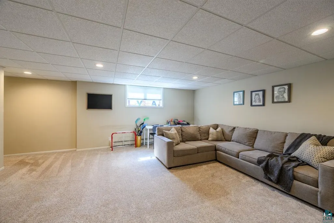
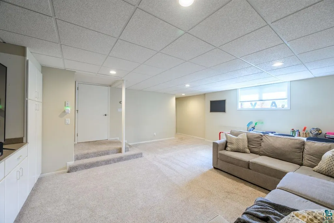
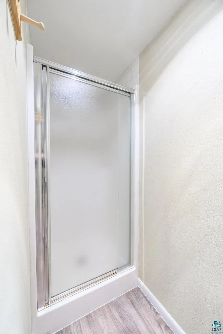
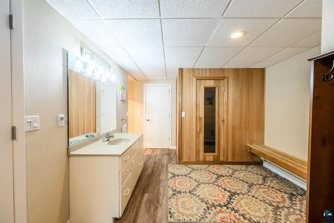
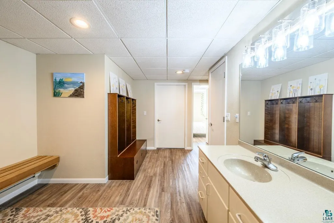
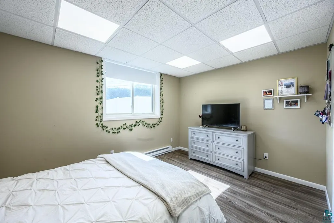
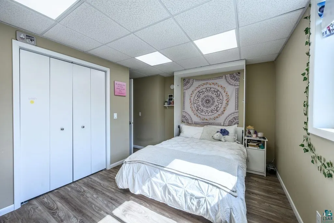
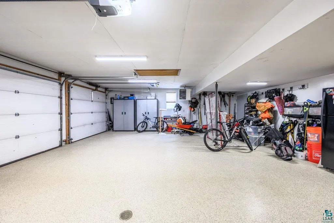
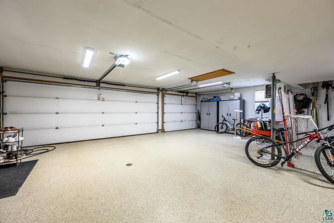
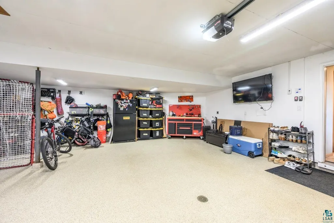
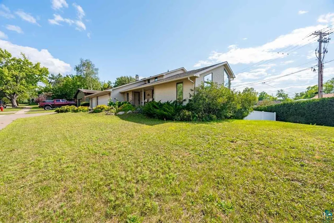
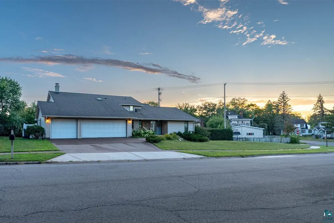
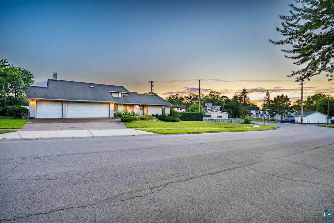
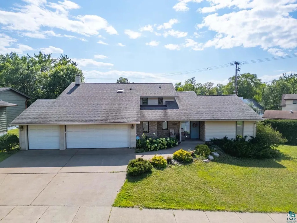
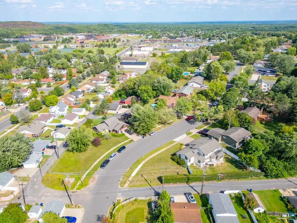
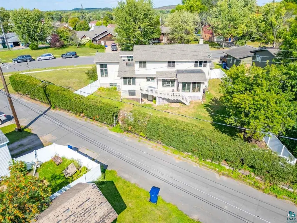
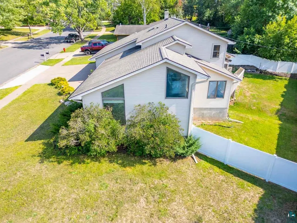
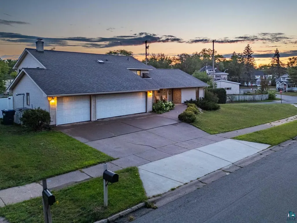
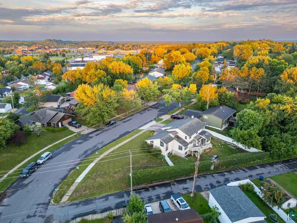
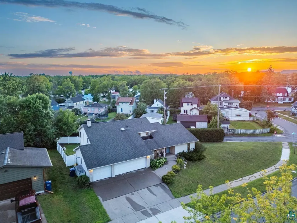
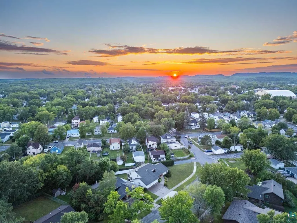
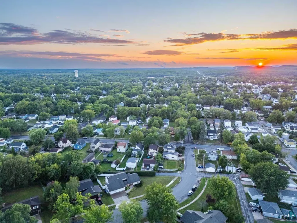
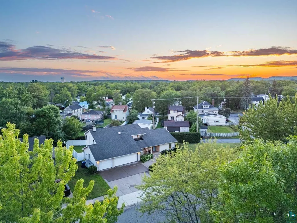
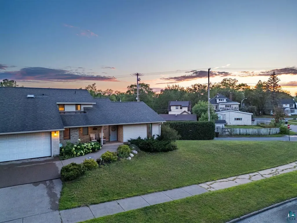
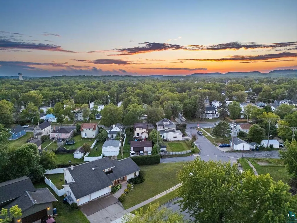
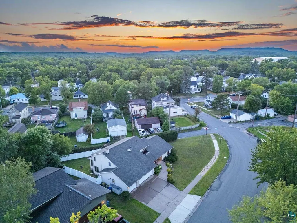
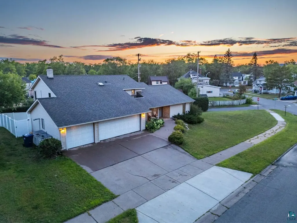
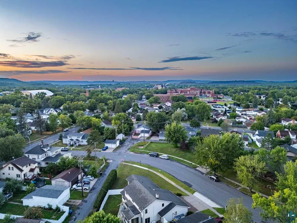
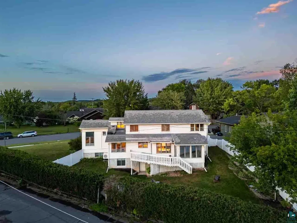
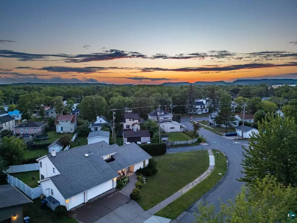
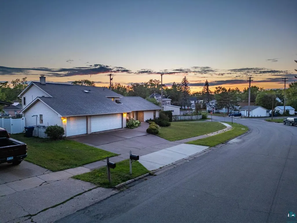
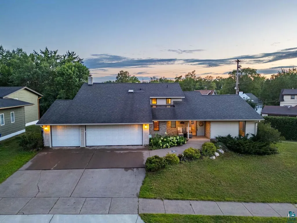
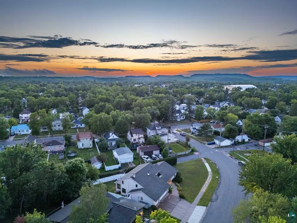
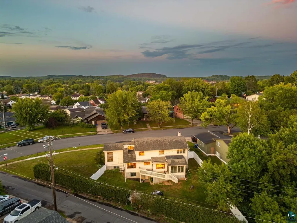
Stunning home with 4 bedrooms, 3 baths, and a great location! The layout offers room to gather, unwind and live comfortably. The main level features both a living room and a great room with a fireplace, along with a beautifully renovated eat-in kitchen and a dining room sized for a large table when everyone comes together. The generous primary suite includes a spacious walk-in closet and private bath. A three-season porch and deck extend the living space outdoors, overlooking the private backyard. Downstairs, the family room, sauna, and walkout create another inviting level of the home with direct access to the backyard. Low-maintenance composite fencing adds privacy, while the three-stall garage with epoxy flooring offers plenty of space for vehicles, storage, and more. Thoughtfully updated, comfortably sized, and designed for everyday living.
| Price History | |
|---|---|
| 8/24/2026 | Listed $474,900 |
General Features
| Sewer | Public Sewer |
|---|---|
| Heating | Steam,Hot Water |
| Cooling | Ductless Mini-Split |
| Roof | Asphalt Shingle |
| Appliances | Dishwasher,Microwave,Range,Refrigerator |
| Development Status | Previously Owned |
| Garage Spaces | 3 |
| Architectural Style | Multi-Level |
| Construction Materials | Vinyl |
| Year Built | 1989 |
| Property Subtype | Single Family Attached |
| Tax Year | 2026 |
| Parcel Number | 140-0107-01025 |
| County | St. Louis County |
| Property Type | Residential |
| HOA | No |
| Full Baths | 3 |
| Status | ACTIVE |
| Directions | 114 Highland Dr |
| City | Hibbing |
| High School District | Hibbing #701 |
| MLS Area | LSAR |
| Tax Annual Amount | 5389 |
| Standard Status | Active |
| Legal Description | PART OF LOT 1 LYING NWLY OF A LINE PARALLEL TO AND 84.91 FT NWLY OF SELY LINE |
| AttributionContact | *** |
Interior Features
| Basement | Full |
|---|---|
| Total Fireplaces | 1 |
| Fireplace Features | Wood Burning |
| Total Stories | 2 |
| Fireplace Y/N | Yes |
| Above Grade Finished Area | 2419 |
| Half Baths | 1 |
| Total Bedrooms | 4 |
| Below Grade Finished Area | 1473 |
| Total Baths | 4 |
Exterior Features
| Water Source | City |
|---|---|
| Foundation Details | Poured Concrete |
| Lot Dimensions | 140x175 |
| Lot Size Acres | 0.56 |
| Waterfront Y/N | No |
| Road Frontage Type | City Street |
Amenities
- Foreclosure
- Views
- Short Sale
- New Construction
- Adult 55+
- Lease To Own
- No HOA Fees
- Furnished
- Primary On Main
- Air Conditioning
- Seller Finance
- Green
- Fixer Upper
- Horse
- Golf
- Fireplace
- Deck
- Garage
- Basement
- Pool
Property vs Single Family Average in 55746
Price
Taxes
Year Built
Visits
 The data relating to real estate for sale on this web site comes in part from the Broker Reciprocity Program of the Regional Multiple Listing Service of Minnesota, Inc. Real estate listings held by brokerage firms other than REMAX Professionals are marked with the Broker Reciprocity logo or the Broker Reciprocity thumbnail logo (little black
house) and detailed information about them includes the name of the listing brokers.
The data relating to real estate for sale on this web site comes in part from the Broker Reciprocity Program of the Regional Multiple Listing Service of Minnesota, Inc. Real estate listings held by brokerage firms other than REMAX Professionals are marked with the Broker Reciprocity logo or the Broker Reciprocity thumbnail logo (little black
house) and detailed information about them includes the name of the listing brokers.
 Lake Superior Area of REALTORS® All information deemed reliable but not guaranteed. All properties are subject to prior sale, change or withdrawal. Neither listing broker(s) or information provider(s) shall be responsible for any typographical errors, misinformation, misprints and shall be held totally harmless. Listing(s) information is provided for consumer's personal, non-commercial use and may not be used for any purpose other than to identify prospective properties consumers may be interested
 Information should be deemed reliable but not guaranteed, all representations are approximate, and individual verification is recommended. Copyright ©2017 All rights reserved.
